A Legacy Home on a Premier Pie Walkout Lot — End of Cul-de-Sac, Privacy Location, location, location. Set on a large, private, fully fenced walkout pie lot - 6,458 sq ft / 600 m² - at the end of a quiet cul-de-sac. This is a true outdoor-living home. Enjoy mature trees and complete privacy from the full-width balcony off the kitchen nook. I comes complete with a hooked up natural gas BBQ, eating area and expansive views. Step down to an even larger walkout-level deck that flows on to the playground-sized yard. Includes a protected, productive garden area and a picturesque 11' x 10.5' garden hut - stocked and ready for the next gardener. Inside, the home offers complete family living on all levels. The main floor features durable, easy-care ceramic tile throughout - ideal for allergy sufferers, pets, and for defining spaces with your own area rugs. On a cool evening, picture the gas fireplace on, something in the oven, and the home filled with family. The bright walkout lower level is truly special. Currently enjoyed as a fine carpentry shop and office, it features an abundance of outlets including 20A circuits and a wide-open floor plan. It is ready for immediate enjoyment as a spectacular recreation / games room, and with its separate entrance and bathroom rough-in already in place in the utility room, it would be easier than most to convert to a legal suite if desired. This is a cherished, non-turnover home. The same owners have loved and meticulously maintained it since 1999. It is filled with family memories and is now ready for you to begin creating your own.
For sale
C$624,900
534 SE Bridlecreek Grn SW, Calgary, AB T2Y 3P2
4beds
1,985sqft
Single Family Residence
Built in 1998
6,534 Square Feet Lot
$-- Zestimate®
C$315/sqft
C$-- HOA
What's special
Premier pie walkout lotEnd of cul-de-sacPrivacy locationQuiet cul-de-sacMature treesEating areaExpansive views
- 19 days
- 56
- 5
Zillow last checked:
Listing updated:
Listed by:
Bob Modeland, Associate,
Maxwell Capital Realty
Source: courtesy of Pillar9 System,MLS®#: A2350046 Originating MLS®#: Calgary
Facts & features
Interior
Bedrooms & bathrooms
- Bedrooms: 4
- Bathrooms: 3
- Full bathrooms: 2
- 1/2 bathrooms: 1
Other
- Level: Second
- Dimensions: 13`5" x 13`4"
Bedroom
- Level: Second
- Dimensions: 11`2" x 10`11"
Bedroom
- Level: Second
- Dimensions: 11`7" x 10`4"
Bedroom
- Level: Lower
- Dimensions: 13`11" x 13`2"
Other
- Level: Main
- Dimensions: 8`9" x 3`0"
Other
- Level: Second
- Dimensions: 8`11" x 4`11"
Other
- Level: Second
- Dimensions: 12`7" x 12`6"
Breakfast nook
- Level: Basement
- Dimensions: 13`8" x 9`1"
Family room
- Level: Main
- Dimensions: 15`8" x 14`4"
Other
- Level: Lower
- Dimensions: 12`10" x 12`4"
Game room
- Level: Lower
- Dimensions: 37`8" x 18`0"
Kitchen
- Level: Main
- Dimensions: 13`9" x 10`11"
Mud room
- Level: Main
- Dimensions: 8`5" x 5`8"
Office
- Level: Main
- Dimensions: 14`5" x 12`6"
Pantry
- Level: Main
- Dimensions: 4`6" x 4`6"
Heating
- Forced Air, Natural Gas
Cooling
- None
Appliances
- Included: Dishwasher, Disposal, Electric Range, Garage Control(s), Microwave, Range Hood, Refrigerator, See Remarks, Washer/Dryer
- Laundry: Laundry Room, Main Level
Features
- Bathroom Rough-in, Breakfast Bar, Ceiling Fan(s), High Ceilings, Kitchen Island, No Smoking Home
- Flooring: Carpet, Ceramic Tile
- Windows: Window Coverings
- Basement: Full
- Number of fireplaces: 1
- Fireplace features: Family Room, Gas
Interior area
- Total interior livable area: 1,985 sqft
- Finished area above ground: 1,936
- Finished area below ground: 903
Property
Parking
- Total spaces: 2
- Parking features: Double Garage Attached, Off Street
- Attached garage spaces: 2
Features
- Levels: Two,2 Storey
- Stories: 1
- Patio & porch: Balcony(s), Deck, Front Porch
- Exterior features: Balcony, Barbecue, BBQ gas line, Dog Run, Fire Pit, Garden, Outdoor Grill, Private Yard, Storage
- Fencing: Cross Fenced
- Frontage length: 6.20M 20`4"
Lot
- Size: 6,534 Square Feet
- Features: Cul-De-Sac, Garden, Landscaped, Pie Shaped Lot, Private
Details
- Additional structures: Shed(s)
- Parcel number: 112519800
- Zoning: R-G
- Other equipment: Satellite Dish
Construction
Type & style
- Home type: SingleFamily
- Property subtype: Single Family Residence
Materials
- Vinyl Siding, Wood Frame
- Foundation: Concrete Perimeter
- Roof: Asphalt Shingle
Condition
- New construction: No
- Year built: 1998
Community & HOA
Community
- Features: Park
- Subdivision: Bridlewood
HOA
- Has HOA: No
- Amenities included: None
Location
- Region: Calgary
Financial & listing details
- Price per square foot: C$315/sqft
- Date on market: 10/6/2026
- Date available: 11/13/2026
- Inclusions: All existing furnishings, all supplies and tools in garden shed w/ plant ladder
Price history
Price history is unavailable.
Public tax history
Tax history is unavailable.
Climate risks
Neighborhood: Bridlewood
Nearby schools
GreatSchools rating
No schools nearby
We couldn't find any schools near this home.
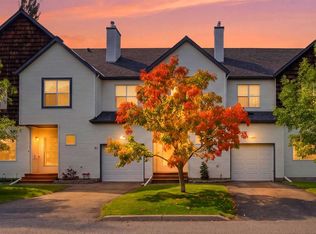
- C$399,0003 bd3 ba1.5k sqft47 E Bridlewood Vw SW, Calgary, AB T2Y3X7For Sale
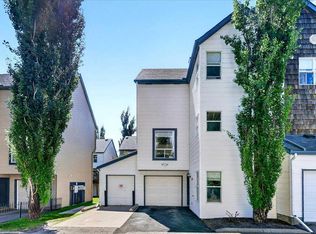
- C$795,0006 bd4 ba2.2k sqft422 Bridlecreek Grn SW, Calgary, AB T2Y3P1For Sale

- C$795,0006 bd4 ba2.2k sqft422 N Bridlecreek Grn SW, Calgary, AB T2Y3P1For Sale

- C$399,9003 bd3 ba1.6k sqft137 NE Bridlewood Ln SW, Calgary, AB T2Y3X8For Sale
Similar homes
- C$610,8003 bd4 ba1.8k sqft142 E Somerset Park SW, Calgary, AB T2Y 3H5For Sale
 MLS ID #A2342481, Julie Vesuwalla, Associate Broker, Century 21 Bamber Realty Ltd.. courtesy of Pillar9 System
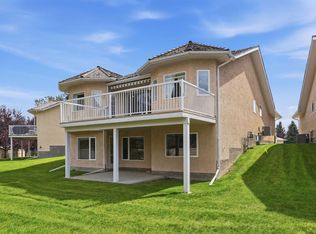
- C$689,9003 bd3 ba1.3k sqft112 S Shannon Rd SW, Calgary, AB T2Y 3W7For Sale
 MLS ID #A2353423, Randi Scheuerman, Associate, Real Broker. courtesy of Pillar9 System
- C$678,0004 bd3 ba1.2k sqft216 NE Cannington Pl SW, Calgary, AB T2W 1Z8For Sale
 MLS ID #A2354326, Diana Mcintyre, Associate, Real Broker. courtesy of Pillar9 System
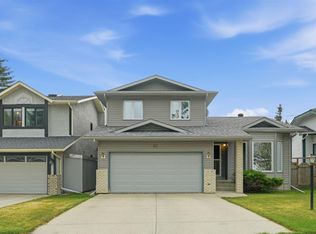
- C$639,9903 bd4 ba1.7k sqft61 NW Shannon Cres SW, Calgary, AB T2Y 2T8For Sale
 MLS ID #A2330678, Ellen Lapierre, Broker, Realty 2000 Inc.. courtesy of Pillar9 System
