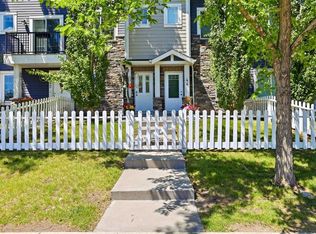
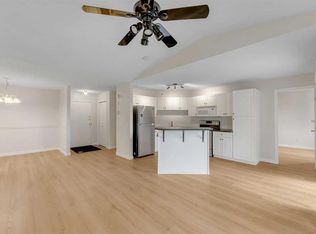
Welcome to this updated 2-bedroom, 1-bathroom corner unit with LOW CONDO FEES, ideally located in one of Chestermere’s most convenient and accessible areas, just steps from shopping, groceries, restaurants and everyday amenities. Located in the Chestermere Station complex, this ground-floor home features its own PRIVATE ENTRANCE, private patio and an assigned parking stall DIRECTLY IN FRONT of the unit. Step inside to find new LVP flooring throughout with NO CARPET, fresh paint and a functional open layout. The spacious living room is filled with natural light from a large window and offers plenty of room for both living and dining areas. The kitchen features ample cabinet and counter space, a large island and convenient bar seating. Both bedrooms offer large windows and flexible living options, whether you need two bedrooms or a dedicated home office. A 4-piece bathroom includes both a tub and shower, while the generously sized laundry room provides valuable additional storage space. Offering approximately 753 sq. ft. of single-level living, this is a great opportunity for first-time buyers, downsizers or anyone looking for bungalow-style convenience at an affordable price point. Walk just a few minutes to Safeway, shops, restaurants and services at Chestermere Station, with Chestermere Lake, pathways, parks and recreation nearby. An excellent combination of location, value and low-maintenance living. Some photos are virtually staged.
For sale
C$239,900
300 SE Marina Dr #210, Chestermere, AB T1X 0P6
2beds
753sqft
Apartment
Built in 2012
-- sqft lot
$-- Zestimate®
C$319/sqft
C$227/mo HOA
What's special
Ground-floor homePrivate entrancePrivate patioFresh paintFunctional open layout
- 4 days |
- 1 |
- 0 |
Zillow last checked:
Listing updated:
Listed by:
Derek Chevrefils, Associate,
2% Realty
Source: courtesy of Pillar9 System,MLS®#: A2336711 Originating MLS®#: Calgary
Originating MLS®#: CalgaryFacts & features
Interior
Bedrooms & bathrooms
- Bedrooms: 2
- Bathrooms: 1
- Full bathrooms: 1
Bedroom
- Level: Main
- Dimensions: 8`8" x 9`10"
Other
- Level: Main
- Dimensions: 10`9" x 10`10"
Other
- Level: Main
- Dimensions: 8`6" x 4`10"
Other
- Level: Main
- Dimensions: 5`10" x 3`10"
Kitchen
- Level: Main
- Dimensions: 14`7" x 8`8"
Laundry
- Level: Main
- Dimensions: 7`10" x 8`6"
Other
- Level: Main
- Dimensions: 15`3" x 13`6"
Heating
- Forced Air, Natural Gas
Cooling
- None
Appliances
- Included: Dishwasher, Electric Stove, Microwave Hood Fan, Refrigerator, Washer/Dryer Stacked
- Laundry: In Unit, Laundry Room, Main Level
Features
- Kitchen Island, No Animal Home, No Smoking Home, Open Floorplan, Separate Entrance
- Flooring: Linoleum
- Windows: Window Coverings
- Has fireplace: No
- Common walls with other units/homes: 2+ Common Walls,No One Below
Interior area
- Total interior livable area: 753.20 sqft
- Finished area above ground: 753
Video & virtual tour
Property
Parking
- Total spaces: 1
- Parking features: Assigned, Stall
Features
- Levels: Single Level Unit
- Stories: 3
- Entry location: Below Grade
- Patio & porch: Patio
- Exterior features: Private Entrance
- Fencing: None
Lot
- Features: Street Lighting
Details
- Parcel number: 57475322
- Zoning: RM-3
Construction
Type & style
- Home type: Apartment
- Property subtype: Apartment
- Attached to another structure: Yes
Materials
- Vinyl Siding, Wood Frame, Wood Siding
- Roof: Asphalt Shingle
Condition
- New construction: No
- Year built: 2012
Community & HOA
Community
- Features: Fishing, Lake, Park, Playground, Sidewalks, Street Lights
- Subdivision: Westmere
HOA
- Has HOA: Yes
- Amenities included: Parking, Snow Removal, Trash, Visitor Parking
- Services included: Common Area Maintenance, Insurance, Parking, Professional Management, Reserve Fund Contributions, Snow Removal, Trash
- HOA fee: C$227 monthly
Location
- Region: Chestermere
Financial & listing details
- Price per square foot: C$319/sqft
- Date on market: 8/13/2026
- Inclusions: N/A
Price history
Price history is unavailable.
Public tax history
Tax history is unavailable.
Climate risks
Neighborhood: T1X
Nearby schools
GreatSchools rating
No schools nearby
We couldn't find any schools near this home.
- C$269,5002 bd1 ba731 sqft300 NE Marina Dr #193, Chestermere, AB T1X0P6For Sale

- C$359,9002 bd2 ba1.3k sqft300 E Marina Dr #43, Chestermere, AB T1X0P6For Sale
- C$254,9002 bd1 ba758 sqft300 N Marina Dr #143, Chestermere, AB T1X0P6For Sale

- C$249,9002 bd1 ba834 sqft300 N Marina Dr #161, Chestermere, AB T1X0P6For Sale

- C$1,3992 bd1 ba850 sqft300 Marina Dr #189, Chestermere, AB T1X0P6For Rent
- C$1,3992 bd1 ba850 sqft300 Marina Dr #141, Chestermere, AB T1X0P6For Rent
- C$409,9004 bd4 ba1.3k sqft300 SE Marina Dr #82, Chestermere, AB T1X0P6For Sale
- C$399,9003 bd3 ba1.4k sqft300 SE Marina Dr #52, Chestermere, AB T1X0P6For Sale
Similar homes
- C$269,5002 bd1 ba731 sqft300 NE Marina Dr #193, Chestermere, AB T1X 0P6For SaleMLS ID #A2316537, Litha Thomas, Associate, Maxwell Central. courtesy of Pillar9 System
- C$245,0002 bd2 ba997 sqft1307 NE Valleyview Park SE #307, Calgary, AB T2B 3R6For Sale
 MLS ID #A2336253, Arjit Brar, Associate, Real Broker. courtesy of Pillar9 System
 - C$259,9002 bd1 ba904 sqft181 N Skyview Ranch Mnr NE #1312, Calgary, AB T3N 0V2For Sale
 MLS ID #A2337659, Gursahib Singh, Associate, Pro Broker. courtesy of Pillar9 System
 - C$254,9002 bd2 ba758 sqft2715 S 12th Ave SE #113, Calgary, AB T2A 4X8For Sale
 MLS ID #A2333746, Ramneek Singh, Associate, Executive Real Estate Services. courtesy of Pillar9 System
 - C$234,9002 bd2 ba879 sqft1140 W Taradale Dr NE #2415, Calgary, AB T3J 0G1For SaleMLS ID #A2331103, Zully Merali, Associate, Re/Max Complete Realty. courtesy of Pillar9 System
- C$255,0002 bd2 ba868 sqft1727 E 54th St SE #436, Calgary, AB T2A 1B7For SaleMLS ID #A2323141, Justin Shin, Associate, Cir Realty. courtesy of Pillar9 System
- C$245,0002 bd2 ba940 sqft240 W Skyview Ranch Rd NE #2206, Calgary, AB T3N 0P4For SaleMLS ID #A2335582, Sanja Serwa, Associate, The Real Estate District. courtesy of Pillar9 System
- C$250,0001 bd1 ba649 sqft214 W Sherwood Sq NW #110, Calgary, AB T3R 1T6For SaleMLS ID #A2337318, Mark Faheem, Associate, Royal Lepage Blue Sky. courtesy of Pillar9 System
- C$259,0002 bd2 ba814 sqft604 E East Lake Blvd NE #2405, Airdrie, AB T4A 0G6For SaleMLS ID #A2336138, Greg Kennedy, Associate, Exp Realty. courtesy of Pillar9 System
- C$239,9001 bd1 ba558 sqft3727 S Sage Hill Dr NW #2115, Calgary, AB T3R 1T7For SaleMLS ID #A2336363, Heather Natividad, Associate, Cir Realty. courtesy of Pillar9 System
- C$249,9002 bd1 ba853 sqft181 Skyview Ranch Mnr NE #2109, Calgary, AB T2N 0V2For SaleMLS ID #A2331524, Jesse Bydevaate, Associate, Re/Max First. courtesy of Pillar9 System
- C$229,9002 bd1 ba572 sqft402 E Marquis Ln SE #311, Calgary, AB T3M 2G7For SaleMLS ID #A2331987, Bryan Cheung, Associate, Cir Realty. courtesy of Pillar9 System
- C$330,0002 bd2 ba823 sqft607 17th Ave NW #403, Calgary, AB T2M 0N6For SaleMLS ID #A2337221, Len T. Wong, Associate Broker, Re/Max Complete Realty. courtesy of Pillar9 System
- C$275,0001 bd1 ba601 sqft955 N McPherson Rd NE #514, Calgary, AB T2E 6V3For SaleMLS ID #A2331876, Devon Sankey, Associate, Re/Max House Of Real Estate. courtesy of Pillar9 System
- C$245,0001 bd1 ba579 sqft19621 E 40th St SE #108, Calgary, AB T3M 3B2For SaleMLS ID #A2334952, Matt Launhardt, Associate, The Real Estate District. courtesy of Pillar9 System
- C$248,0002 bd2 ba803 sqft240 S Skyview Ranch Rd NE #2110, Calgary, AB T3N 0P4For SaleMLS ID #A2318458, Ben Zielke, Associate, Cir Realty. courtesy of Pillar9 System
- C$299,0002 bd2 ba841 sqft115 Prestwick Vlg SE #4410, Calgary, AB T2Z 0N5For SaleMLS ID #A2335124, Ali Menhem, Associate, Real Estate Professionals Inc.. courtesy of Pillar9 System
- C$249,9002 bd1 ba876 sqft4704 W Stanley Rd SW #103, Calgary, AB T2S 2R2For SaleMLS ID #A2324392, Joan Wood, Associate, Century 21 Bamber Realty Ltd.. courtesy of Pillar9 System
- C$219,9001 bd1 ba583 sqft2300 S Evanston Sq NW #212, Calgary, AB T3P 0G8For SaleMLS ID #A2336870, Jessica Chan, Broker, Jessica Chan Real Estate & Management Inc.. courtesy of Pillar9 System
- C$229,9002 bd2 ba750 sqft48 E Panatella Rd NW #207, Calgary, AB T3K 0V4For SaleMLS ID #A2319722, Vincent Phan, Associate, 2% Realty. courtesy of Pillar9 System
