**Open House Sunday Aug 23 from 1-3pm** Welcome to this bright TOP FLOOR, two-bedroom stacked townhouse in Panatella Landing NW. As you arrive on the second floor, the vaulted ceilings immediately enhance the sense of space throughout the open-concept main living area. The kitchen features a functional island, stainless steel appliances, a new microwave hood fan, and refreshed cupboard doors for a clean, updated and trendy look. There is a large EAST-FACING balcony off the living room, providing a great extension of the living space. Just beside the balcony is a storage closet. In-suite laundry adds everyday convenience, with the stacked washer and dryer replaced in April 2026. There is an HRV system above the washer/dryer. Set apart from the main living area are two spacious bedrooms and a 4-piece bathroom, offering separation and privacy from the principal living space. Several recent improvements add to the comfort and functionality of the home, including a recently installed on-demand heating system serving the in-floor heating (2024) and the entire unit has been painted. An assigned parking stall (#83) is conveniently located in front of the unit. Schools are just minutes away, while the shops, services and restaurants of Country Hills Village are within a short walk or drive. With its TOP FLOOR location, vaulted ceilings, two-bedroom layout, and recent updates, this home offers comfortable, low-maintenance living in the established community of Panorama Hills.
For sale
C$285,000
70 E Panatella Lndg NW #203, Calgary, AB T3K 0K8
2beds
945sqft
Townhouse
Built in 2008
-- sqft lot
$-- Zestimate®
C$302/sqft
C$251/mo HOA
What's special
Bright top floorVaulted ceilingsStainless steel appliancesRefreshed cupboard doorsIn-suite laundryTwo spacious bedrooms
- 1 day |
- 11 |
- 0 |
Zillow last checked:
Listing updated:
Listed by:
Jennifer Sipkens, Associate,
Real Estate Professionals Inc.
Source: courtesy of Pillar9 System,MLS®#: A2337947 Originating MLS®#: Calgary
Originating MLS®#: CalgaryFacts & features
Interior
Bedrooms & bathrooms
- Bedrooms: 2
- Bathrooms: 1
- Full bathrooms: 1
Bedroom
- Level: Main
- Dimensions: 10`0" x 9`2"
Other
- Level: Main
- Dimensions: 11`5" x 11`1"
Other
- Level: Main
- Dimensions: 7`9" x 4`11"
Dining room
- Level: Main
- Dimensions: 9`8" x 11`2"
Other
- Level: Lower
- Dimensions: 5`1" x 3`8"
Kitchen
- Level: Main
- Dimensions: 11`1" x 10`10"
Living room
- Level: Main
- Dimensions: 16`7" x 11`11"
Storage
- Level: Main
- Dimensions: 4`0" x 3`8"
Heating
- Radiant Floor, Hot Water, Natural Gas
Cooling
- None
Appliances
- Included: Dishwasher, Electric Stove, Microwave Hood Fan, Refrigerator, Washer/Dryer Stacked
- Laundry: In Unit, Main Level
Features
- Ceiling Fan(s), Kitchen Island, Open Floorplan, Pantry, Tankless Hot Water, Vaulted Ceiling(s)
- Flooring: Carpet, Linoleum, Tile
- Basement: None
- Has fireplace: No
- Common walls with other units/homes: 2+ Common Walls,No One Above
Interior area
- Total interior livable area: 945.10 sqft
- Finished area above ground: 918
Property
Parking
- Total spaces: 1
- Parking features: Assigned, Plug-In, Stall
Features
- Levels: One
- Stories: 1
- Patio & porch: Deck
- Exterior features: Balcony
- Fencing: None
Lot
- Features: Few Trees, Landscaped
Details
- Parcel number: 112512785
- Zoning: DC (pre 1P2007)
Construction
Type & style
- Home type: Townhouse
- Property subtype: Townhouse
Materials
- Vinyl Siding, Wood Frame
- Foundation: Concrete Perimeter
- Roof: Asphalt Shingle
Condition
- New construction: No
- Year built: 2008
Community & HOA
Community
- Features: Playground
- Subdivision: Panorama Hills
HOA
- Has HOA: Yes
- Amenities included: None
- Services included: Common Area Maintenance, Insurance, Maintenance Grounds, Parking, Professional Management, Reserve Fund Contributions, Snow Removal, Trash
- HOA fee: C$233 monthly
- Second HOA fee: C$210 annually
Location
- Region: Calgary
Financial & listing details
- Price per square foot: C$302/sqft
- Date on market: 8/21/2026
- Inclusions: n/a
Price history
Price history is unavailable.
Public tax history
Tax history is unavailable.
Climate risks
Neighborhood: Panorama Hills
Nearby schools
GreatSchools rating
No schools nearby
We couldn't find any schools near this home.
- C$280,0001 bd1 ba776 sqft80 N Panatella Lndg NW #206, Calgary, AB T3K0K8For Sale
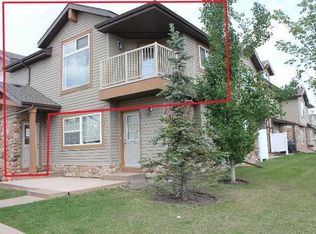
- C$634,9003 bd3 ba1.6k sqft280 N Panora Close NW, Calgary, AB T3K0G3For Sale

- C$275,0001 bd1 ba844 sqft20 E Panatella Lndg NW #205, Calgary, AB T3K0K8For Sale
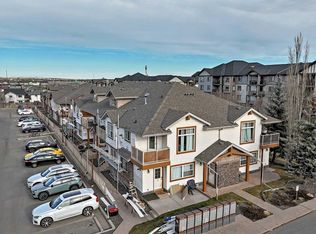
- C$259,5002 bd1 ba826 sqft20 W Panatella Lndg NW #104, Calgary, AB T3K0K8For Sale

- C$699,9003 bd3 ba2.2k sqft72 E Pantego Close NW, Calgary, AB T3K0K1For Sale
- C$839,7774 bd4 ba2.2k sqft109 W Pantego Ter NW, Calgary, AB T3K0J9For Sale
- C$285,0002 bd1 ba889 sqft160 E Panatella Lndg NW #103, Calgary, AB T3K0K8For Sale
- C$--2 bd2 ba821 sqft60 Panatella St NW #3000, Calgary, AB T3K0M1Off Market
Similar homes
- C$285,0002 bd1 ba889 sqft160 E Panatella Lndg NW #103, Calgary, AB T3K 0K8For Sale
 MLS ID #A2333739, Yu Jing Ren, Associate, Everest Realty And Property Management Corp.. courtesy of Pillar9 System
 - C$259,5002 bd1 ba826 sqft20 W Panatella Lndg NW #104, Calgary, AB T3K 0K8For SaleMLS ID #A2336710, Varun Bhandari, Associate, Cir Realty. courtesy of Pillar9 System
- C$299,9002 bd2 ba949 sqft175 SE Panatella Hl NW #2401, Calgary, AB T3K 0V9For Sale
 MLS ID #A2338236, Jin Ping Wang, Associate, First Place Realty. courtesy of Pillar9 System
 - C$259,9002 bd1 ba800 sqft140 S Panatella Lndg NW #106, Calgary, AB T3K 0K8For Sale
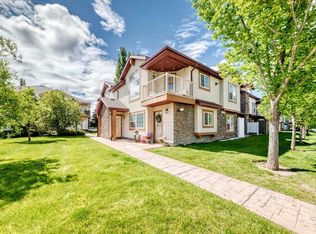 MLS ID #A2320853, Rick Qi, Associate, Century 21 Bravo Realty. courtesy of Pillar9 System
 - C$275,0001 bd1 ba844 sqft20 E Panatella Lndg NW #205, Calgary, AB T3K 0K8For SaleMLS ID #A2309288, Rogelio Calalo, Associate, Cir Realty. courtesy of Pillar9 System
- C$379,9002 bd3 ba1.2k sqft86 E Pantego Ln NW, Calgary, AB T3K 0T1For SaleMLS ID #A2338242, Krystian Sarna, Associate, Exp Realty. courtesy of Pillar9 System
- C$390,0002 bd3 ba1.2k sqft152 SE Pantego Ln NW, Calgary, AB T3K 0T1For SaleMLS ID #A2338088, Ronny Hui, Associate, Real Broker. courtesy of Pillar9 System
- C$280,0001 bd1 ba776 sqft80 N Panatella Lndg NW #206, Calgary, AB T3K 0K8For SaleMLS ID #A2244035, Christine Giberson, Associate, Exp Realty. courtesy of Pillar9 System
- C$259,9002 bd1 ba801 sqft140 Panatella Lndg NW #106, Calgary, AB T3K 0K8For SaleCentury 21 Canada
- C$245,0002 bd2 ba878 sqft60 E Panatella St NW #4103, Calgary, AB T3K 0M1For SaleMLS ID #A2337010, Eric Dennis, Associate, Cir Realty. courtesy of Pillar9 System
- C$295,0002 bd2 ba982 sqft60 Panatella St NW #1125, Calgary, AB T3K 0M3For SaleMLS ID #A2326277, Rogelio Calalo, Associate, Cir Realty. courtesy of Pillar9 System
- C$284,9002 bd2 ba838 sqft69 S Country Village Mnr NE #5209, Calgary, AB T3K 0P1For SaleMLS ID #A2337190, Uros Markovic, Associate, The Real Estate District. courtesy of Pillar9 System
- C$263,0002 bd2 ba802 sqft22 S Panatella Rd NW #207, Calgary, AB T3K 0V4For SaleMLS ID #A2320971, Shane Wan, Associate Broker, Homecare Realty Ltd.. courtesy of Pillar9 System
- C$298,0002 bd2 ba972 sqft175 NE Panatella Hl NW #2212, Calgary, AB T3K 0V9For SaleMLS ID #A2329753, Mike Dreger, Associate, Century 21 Bamber Realty Ltd.. courtesy of Pillar9 System
- C$269,9002 bd1 ba770 sqft60 Panatella St E #2409, Calgary, AB T3K 0M1For SaleMLS ID #A2328105, Alexandra Mcammond, Associate, Bricks & Mortar...Everything Real Estate. courtesy of Pillar9 System
- C$261,0002 bd2 ba795 sqft22 SE Panatella Rd NW #108, Calgary, AB T3K 0V4For SaleMLS ID #A2332015, Angad Chahal, Associate, Urban-Realty.Ca. courtesy of Pillar9 System
- C$229,0002 bd2 ba755 sqft60 SW Panatella St NW #3120, Calgary, AB T3K 0M1For SaleMLS ID #A2336333, Christine Keatley, Associate, Re/Max Complete Realty. courtesy of Pillar9 System
- C$275,0002 bd2 ba845 sqft175 NE Panatella Hl NW #2119, Calgary, AB T3K 0V9For SaleMLS ID #A2294655, Meet Nandoria, Associate, Exp Realty. courtesy of Pillar9 System
- C$217,5001 bd1 ba697 sqft130 NE Panatella St NW #1110, Calgary, AB T3K 0Y6For SaleMLS ID #A2337934, Tina Tolley, Associate, Cir Realty. courtesy of Pillar9 System
- C$305,0002 bd2 ba939 sqft130 SW Panatella St NW #2321, Calgary, AB T3K 0Y6For SaleMLS ID #A2301489, David Lofthaug, Broker, Bode Platform Inc.. courtesy of Pillar9 System
