Welcome to this well maintained 2 bedroom + den, 2 bathroom condo in the desirable community of Kincora. Offering approximately 762 sq. ft. of comfortable living space, this home features a bright open-concept layout with a functional kitchen, dining area and spacious living room. The primary bedroom includes a 4-piece ensuite, while the second bedroom is ideal for guests, family or additional flexibility. The den provides a great space for a home office and in-suite laundry adds everyday convenience. Step outside to your private balcony and enjoy some fresh air or your morning coffee. Located close to Stoney Trail, Sage Hill Plaza, Costco, Home Depot, Canadian Tire, Walmart, Winners, restaurants and other amenities, this home offers excellent accessibility and convenience. The building is professionally managed and includes two titled heated underground parking stalls. A great option for first-time buyers, downsizers or investors looking for a well-located property in northwest Calgary.
For sale
C$299,900
195 E Kincora Glen Rd NW #305, Calgary, AB T3R 0S3
2beds
762sqft
Apartment
Built in 2014
-- sqft lot
$-- Zestimate®
C$393/sqft
C$489/mo HOA
What's special
Bright open-concept layoutFunctional kitchenDining areaPrivate balcony
- 53 days
- 2
- 0
Zillow last checked:
Listing updated:
Listed by:
Harpreet Johal, Broker,
Vivo Realty
Source: courtesy of Pillar9 System,MLS®#: A2339611 Originating MLS®#: Calgary
Originating MLS®#: CalgaryFacts & features
Interior
Bedrooms & bathrooms
- Bedrooms: 2
- Bathrooms: 2
- Full bathrooms: 2
Bedroom
- Level: Main
- Dimensions: 8`10" x 12`1"
Other
- Level: Main
- Dimensions: 9`10" x 10`9"
Other
- Level: Main
- Dimensions: 0`0" x 0`0"
Other
- Level: Main
- Dimensions: 0`0" x 0`0"
Other
- Level: Main
- Dimensions: 11`4" x 9`1"
Den
- Level: Main
- Dimensions: 10`4" x 6`7"
Dining room
- Level: Main
- Dimensions: 12`6" x 5`0"
Kitchen
- Level: Main
- Dimensions: 8`4" x 9`3"
Living room
- Level: Main
- Dimensions: 10`8" x 12`4"
Heating
- Baseboard
Cooling
- None
Appliances
- Included: Dishwasher, Electric Stove, Microwave Hood Fan, Refrigerator, Washer/Dryer
- Laundry: In Unit
Features
- See Remarks
- Flooring: Carpet, Tile
- Has fireplace: No
- Common walls with other units/homes: 2+ Common Walls
Interior area
- Total interior livable area: 762.30 sqft
Property
Parking
- Total spaces: 2
- Parking features: Underground, Titled
Features
- Levels: Single Level Unit
- Stories: 4
- Entry location: Other
- Patio & porch: Balcony(s)
- Exterior features: Balcony
Details
- Zoning: M-1 d131
Construction
Type & style
- Home type: Apartment
- Property subtype: Apartment
- Attached to another structure: Yes
Materials
- Concrete, Stone, Vinyl Siding, Wood Frame
Condition
- New construction: No
- Year built: 2014
Community & HOA
Community
- Features: Park, Playground
- Subdivision: Kincora
HOA
- Has HOA: Yes
- Amenities included: Elevator(s), Parking
- Services included: Common Area Maintenance, Heat, Professional Management, Sewer, Snow Removal, Trash, Water
- HOA fee: C$489 monthly
Location
- Region: Calgary
Financial & listing details
- Price per square foot: C$393/sqft
- Date on market: 8/24/2026
- Inclusions: TV Mount and floating TV cabinet
Price history
Price history is unavailable.
Public tax history
Tax history is unavailable.
Climate risks
Neighborhood: Kincora
Nearby schools
GreatSchools rating
No schools nearby
We couldn't find any schools near this home.
- C$295,0002 bd2 ba773 sqft195 E Kincora Glen Rd NW #423, Calgary, AB T3R0S3For Sale

- C$290,9002 bd2 ba773 sqft195 E Kincora Glen Rd NW #404, Calgary, AB T3R0S3For Sale
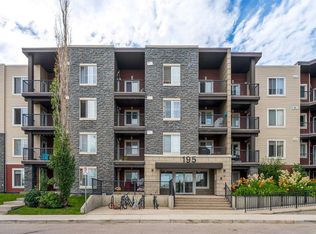
- C$285,0002 bd2 ba875 sqft195 E Kincora Glen Rd NW #324, Calgary, AB T3R0S3For Sale
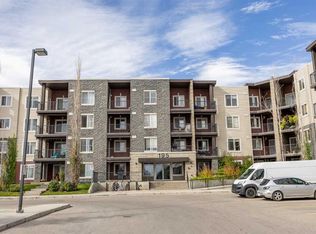
- C$299,9002 bd2 ba889 sqft195 Kincora Glen Rd E #224, Calgary, AB T3R0S3For Sale

Similar homes
- C$295,0002 bd2 ba773 sqft195 E Kincora Glen Rd NW #423, Calgary, AB T3R 0S3For SaleMLS ID #A2350938, Cam Naghshineh, Associate, Royal Lepage Blue Sky. courtesy of Pillar9 System
- C$309,9992 bd2 ba817 sqft3727 SW Sage Hill Dr NW #1212, Calgary, AB T3R 1T7For Sale
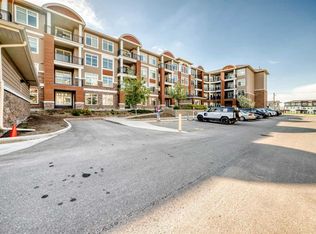 MLS ID #A2351949, Rajinder Gill, Associate, Kt Capital Realty Inc.. courtesy of Pillar9 System
 - C$294,9002 bd2 ba842 sqft402 NE Kincora Glen Rd NW #3307, Calgary, AB T3R 0V2For Sale
 MLS ID #A2333896, Doreen Ng, Associate, Century 21 Bravo Realty. courtesy of Pillar9 System
 - C$309,0002 bd2 ba746 sqft10 SW Kincora Glen Park NW #407, Calgary, AB T3R 1K1For Sale
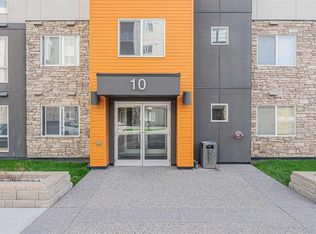 MLS ID #A2325232, Amarjit Cudail, Associate, Maxwell Gold. courtesy of Pillar9 System
