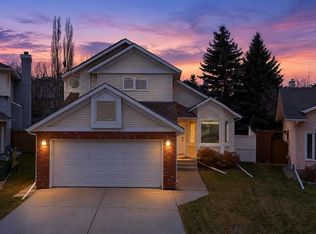
COME AND SEE! This beautifully maintained, move-in-ready home is sure to impress! Step inside to a spacious, open-concept layout featuring GLEAMING HARDWOOD FLOORS throughout, LARGE WINDOWS with Hunter Douglas blinds, and a stunning THREE_WAY FIREPLACE connecting the bright, HIGH-CEILING FAMILY ROOM and kitchen. The well-appointed kitchen offers stainless steel appliances, a spacious island, and a cozy breakfast nook, making it perfect for everyday living and entertaining. The GENEROUS SIZE PRIMARY BEDROOM features DOUBLE_DOOR_ENTRY , a large walk-in closet, and a 4-piece ensuite with a separate stand-up shower. Two additional well-sized bedrooms and a full bathroom complete the main level. The fully developed PERMITTED BASEMENT provides even more living space, featuring a sprawling recreation room, an additional bedroom, and a 3-piece bathroom. RECENT UPGRADES add extra value and peace of mind, including NEW ASPHALT SHINGLES ( 2026) and NEWLY INSTALLED DOUBLE GARAGE DOOR ( 2026) . Enjoy outdoor living on the deck overlooking the fully fenced backyard. Ideally located close to public transportation, parks, playgrounds, and schools, this home offers comfort, space, and convenience. A wonderful place to call home! Don't miss this opportunity—book your showing today!
For sale
C$639,900
9412 E Hidden Valley Dr NW, Calgary, AB T3A 5X8
4beds
1,872sqft
Single Family Residence
Built in 1998
3,920 Square Feet Lot
$-- Zestimate®
C$342/sqft
C$-- HOA
What's special
Spacious open-concept layoutGleaming hardwood floors throughoutWell-appointed kitchenStainless steel appliancesSpacious islandCozy breakfast nookGenerous size primary bedroom
- 2 hours
- 2
- 0
Zillow last checked:
Listing updated:
Listed by:
Marjorie Martin Manuel, Associate,
First Place Realty
Source: courtesy of Pillar9 System,MLS®#: A2359366 Originating MLS®#: Calgary
Facts & features
Interior
Bedrooms & bathrooms
- Bedrooms: 4
- Bathrooms: 4
- Full bathrooms: 3
- 1/2 bathrooms: 1
Other
- Level: Upper
- Dimensions: 19`11" x 12`6"
Bedroom
- Level: Upper
- Dimensions: 10`11" x 9`11"
Bedroom
- Level: Upper
- Dimensions: 13`4" x 10`9"
Bedroom
- Level: Basement
- Dimensions: 13`1" x 10`11"
Other
- Level: Upper
- Dimensions: 9`11" x 4`11"
Other
- Level: Main
- Dimensions: 6`7" x 4`4"
Other
- Level: Basement
- Dimensions: 8`10" x 6`0"
Other
- Level: Upper
- Dimensions: 8`10" x 8`4"
Breakfast nook
- Level: Main
- Dimensions: 17`0" x 11`0"
Dining room
- Level: Main
- Dimensions: 11`9" x 9`3"
Family room
- Level: Main
- Dimensions: 13`11" x 13`10"
Family room
- Level: Basement
- Dimensions: 29`0" x 15`10"
Kitchen
- Level: Main
- Dimensions: 12`3" x 10`7"
Laundry
- Level: Main
- Dimensions: 6`6" x 5`6"
Living room
- Level: Main
- Dimensions: 11`1" x 9`3"
Heating
- Forced Air
Cooling
- None
Appliances
- Included: Dishwasher, Electric Stove, Garage Control(s), Range Hood, Refrigerator, Washer/Dryer, Water Softener
- Laundry: Main Level
Features
- Chandelier, High Ceilings, No Animal Home, No Smoking Home
- Flooring: Carpet, Hardwood, Linoleum, Tile
- Windows: Window Coverings
- Basement: Full
- Number of fireplaces: 1
- Fireplace features: Gas
Interior area
- Total interior livable area: 1,872 sqft
- Finished area above ground: 1,872
- Finished area below ground: 948
Property
Parking
- Total spaces: 4
- Parking features: Double Garage Attached
- Attached garage spaces: 2
Features
- Levels: Two,2 Storey
- Stories: 1
- Patio & porch: Deck
- Exterior features: Private Yard
- Fencing: Fenced
- Frontage length: 11.63M 38`2"
Lot
- Size: 3,920 Square Feet
- Features: Back Lane, Rectangular Lot
Details
- Parcel number: 112208167
- Zoning: R-C1N
Construction
Type & style
- Home type: SingleFamily
- Property subtype: Single Family Residence
Materials
- Vinyl Siding, Wood Frame
- Foundation: Concrete Perimeter
- Roof: Asphalt Shingle
Condition
- New construction: No
- Year built: 1998
Community & HOA
Community
- Features: Playground, Sidewalks, Street Lights
- Subdivision: Hidden Valley
HOA
- Has HOA: No
Location
- Region: Calgary
Financial & listing details
- Price per square foot: C$342/sqft
- Date on market: 11/18/2026
- Inclusions: None
Price history
Price history is unavailable.
Public tax history
Tax history is unavailable.
Climate risks
Neighborhood: Hidden Valley
Nearby schools
GreatSchools rating
No schools nearby
We couldn't find any schools near this home.
- C$2,4004 bd3 ba1.5k sqft200 Hidden Hills Rd NW, Calgary, AB T3A5Y1For Rent
- C$535,0003 bd2 ba1k sqft41 SW Hidden Hills Way NW, Calgary, AB T3A5T1For Sale
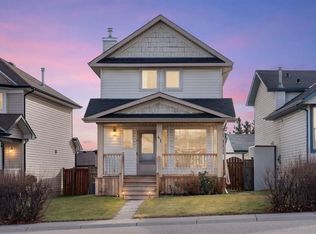
- C$613,0004 bd3 ba1.4k sqft94 S Hidden Hills Ter NW, Calgary, AB T3A6E2For Sale
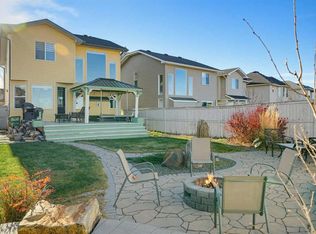
- C$--5 bd4 ba-- sqft110 Hidden Hills Ter NW, Calgary, AB T3A6E2Off Market
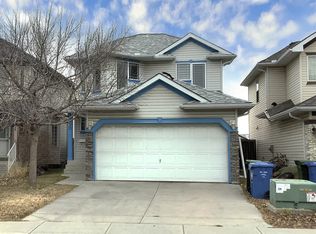
Similar homes
- C$613,0004 bd3 ba1.4k sqft94 S Hidden Hills Ter NW, Calgary, AB T3A 6E2For SaleMLS ID #A2359104, Melissa Sanregret, Associate, Real Broker. courtesy of Pillar9 System
- C$645,0003 bd3 ba1.7k sqft228 Macewan Valley Mews NW, Calgary, AB T3K 3T3For Sale
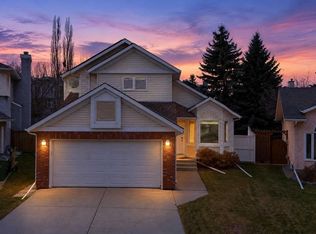 Century 21 Canada
- C$649,0004 bd4 ba1.7k sqft87 N Hidden Ranch Ter NW, Calgary, AB T3A 5Z4For Sale
 MLS ID #A2348387, Yuyang Li, Associate, Cir Realty. courtesy of Pillar9 System
- C$645,0003 bd3 ba1.7k sqft228 E Macewan Valley Mews NW, Calgary, AB T3K 3T3For Sale
 MLS ID #A2351632, Kyla Franks, Associate, Century 21 Masters. courtesy of Pillar9 System
