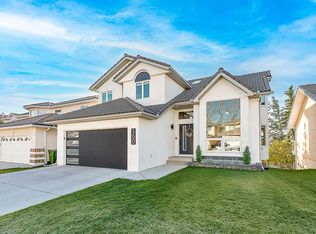
This is your chance to make your home in this wonderful Cedarglen bungalow here in the highly sought-after estate community of Hamptons! Same owners for almost 25 years, this beautifully appointed home enjoys 4 bedrooms & 3 full bathrooms, gleaming hardwood floors & central air, dynamite white kitchen with upgraded appliances & fantastic deck in the sunny South backyard. Complemented by soaring 10ft ceilings & expansive windows, you will just love the welcoming & bright feel of the main floor with its gorgeous living room with built-in bar & 2-sided gas fireplace, elegant formal dining room with picture bay window & open concept kitchen with walk-in pantry & centre island, loads of cabinet space, skylight, spacious dining nook & the appliances include stainless steel LG fridge, gas cooktop & built-in convection oven. The main floor primary bedroom has a large walk-in closet & jetted tub ensuite with skylight, double vanities & separate shower. The 2nd bedroom…which would also make a great home office, has a built-in desk & its own private access into another full bathroom. The lower level is finished with a huge games/rec room, full bathroom & 2 more bedrooms…one which is an incredible size & would be perfect for your teenager or your in-laws. Main floor laundry room complete with Whirlpool washer & dryer, as well as a sink & wire shelving. Additional features include clay tile roof, new hot water tank in 2019 & furnace in 2018, loads of extra space for storage, natural gas line for your BBQ on the backyard deck. The Hamptons School & the tennis courts & playing fields at Hamptons Park are both within walking distance, & bus stops are just steps from your front door. Prime location in one of Northwest Calgary’s most desirable communities, only a few short minutes to the golf course clubhouse, neighbourhood & area shopping, Nose Hill Park & quick easy access to Crowfoot Centre & LRT, University of Calgary, recreation centers, top-rated schools & downtown.
For sale
C$899,900
10254 N Hamptons Blvd NW, Calgary, AB T3A 5G5
4beds
1,932sqft
Single Family Residence
Built in 1993
6,098 Square Feet Lot
$-- Zestimate®
C$466/sqft
C$17/mo HOA
What's special
Gleaming hardwood floorsCentral airExpansive windowsLoads of cabinet spaceSpacious dining nookClay tile roof
- 1 day
- 18
- 0
Zillow last checked:
Listing updated:
Listed by:
Kirby Cox, Associate,
Royal Lepage Benchmark
Source: courtesy of Pillar9 System,MLS®#: A2357373 Originating MLS®#: Calgary
Facts & features
Interior
Bedrooms & bathrooms
- Bedrooms: 4
- Bathrooms: 3
- Full bathrooms: 3
Other
- Level: Main
- Dimensions: 14`6" x 14`0"
Bedroom
- Level: Main
- Dimensions: 13`11" x 13`10"
Bedroom
- Level: Basement
- Dimensions: 12`7" x 11`11"
Bedroom
- Level: Basement
- Dimensions: 24`6" x 21`6"
Other
- Level: Main
Other
- Level: Basement
Other
- Level: Main
Dining room
- Level: Main
- Dimensions: 15`1" x 12`4"
Game room
- Level: Basement
- Dimensions: 32`5" x 30`4"
Kitchen
- Level: Main
- Dimensions: 14`2" x 12`1"
Laundry
- Level: Main
- Dimensions: 9`0" x 6`1"
Living room
- Level: Main
- Dimensions: 29`1" x 20`0"
Other
- Level: Main
- Dimensions: 13`2" x 10`1"
Heating
- Forced Air, Natural Gas
Cooling
- Central Air
Appliances
- Included: Convection Oven, Dishwasher, Dryer, Garburator, Gas Cooktop, Microwave, Range Hood, Refrigerator, Washer
- Laundry: Laundry Room, Main Level, Sink
Features
- Bookcases, Built-in Features, Central Vacuum, Chandelier, Double Vanity, High Ceilings, Kitchen Island, Pantry, Storage, Walk-In Closet(s)
- Flooring: Carpet, Ceramic Tile, Hardwood, Linoleum
- Doors: French Doors
- Windows: Skylight(s), Window Coverings
- Basement: Full
- Number of fireplaces: 1
- Fireplace features: Dining Room, Double Sided, Gas, Living Room, Tile
Interior area
- Total interior livable area: 1,932 sqft
- Finished area above ground: 1,932
- Finished area below ground: 1,379
Property
Parking
- Total spaces: 4
- Parking features: Double Garage Attached, Garage Faces Front
- Attached garage spaces: 2
Features
- Levels: One
- Stories: 1
- Patio & porch: Deck, Porch
- Exterior features: BBQ gas line, Garden
- Has spa: Yes
- Spa features: Bath
- Fencing: Partial
- Frontage length: 16.63M 54`7"
Lot
- Size: 6,098 Square Feet
- Features: Back Yard, Front Yard, Garden, Landscaped, Rectangular Lot
Details
- Parcel number: 112313572
- Zoning: R-C1
Construction
Type & style
- Home type: SingleFamily
- Architectural style: Bungalow
- Property subtype: Single Family Residence
Materials
- Stucco, Wood Frame
- Foundation: Concrete Perimeter
- Roof: Clay Tile
Condition
- New construction: No
- Year built: 1993
Details
- Builder name: Cedarglen
Community & HOA
Community
- Features: Golf, Park, Playground, Tennis Court(s)
- Subdivision: Hamptons
HOA
- Has HOA: No
- Amenities included: Park
- HOA fee: C$200 annually
Location
- Region: Calgary
Financial & listing details
- Price per square foot: C$466/sqft
- Date on market: 11/17/2026
- Inclusions: fridge & freezer in furnace room, alarm system hardware, front doorbell. NOTE: vacuflo <as is>.
Price history
Price history is unavailable.
Public tax history
Tax history is unavailable.
Climate risks
Neighborhood: Hamptons
Nearby schools
GreatSchools rating
No schools nearby
We couldn't find any schools near this home.
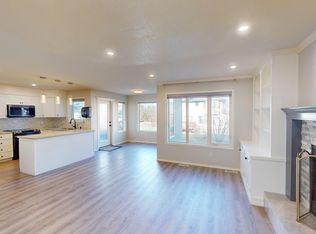

Similar homes
- C$949,9004 bd3 ba2.5k sqft10029 E Hamptons Blvd NW, Calgary, AB T3A 4Y6For Sale
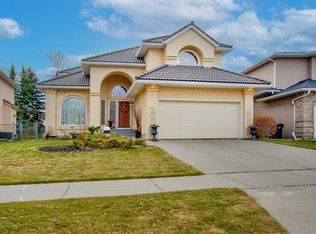 MLS ID #A2358915, Hal Nash, Associate, Trec The Real Estate Company. courtesy of Pillar9 System
- C$875,5004 bd3 ba2.4k sqft4 Hamptons Heath NW, Calgary, AB T3A 5E8For Sale
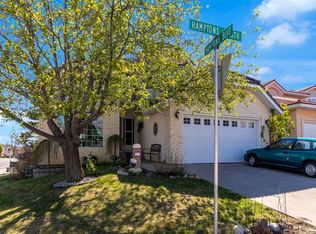 MLS ID #A2352870, Anne-Marie Richardson, Associate, Coldwell Banker Mountain Central. courtesy of Pillar9 System
- C$950,0004 bd4 ba2.4k sqft221 Hamptons Mews NW, Calgary, AB T3A 5C2For Sale
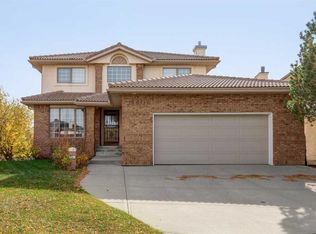 MLS ID #A2355003, Lynda Holloway-Kisil, Associate, Re/Max First. courtesy of Pillar9 System
- C$915,0004 bd4 ba2.1k sqft150 N Hampstead Close NW, Calgary, AB T3A 5J1For Sale
 MLS ID #A2354152, Greg Keogh, Associate, Remax Innovations. courtesy of Pillar9 System
