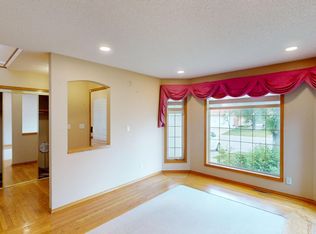
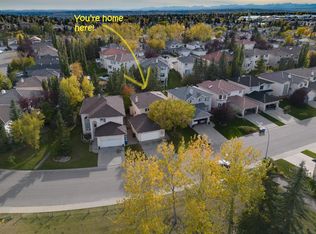
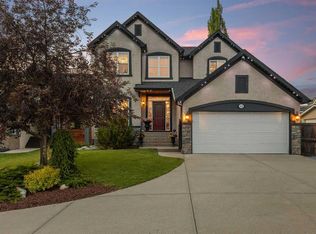
Welcome to this exceptional detached home with a fully finished walkout basement in the sought-after estate community of The Hamptons, offering an outstanding combination of space, thoughtful upgrades and an excellent location. Within walking distance of schools, playgrounds, tennis courts and sports fields, this home is ideally positioned for an active family lifestyle, with both The Hamptons Golf Club and Country Hills Golf Club nearby. The spacious main floor features vaulted ceilings that create a bright, open atmosphere, along with a dedicated den/office, ideal for working from home. The impressive family room showcases a soaring two-storey vaulted ceiling, expansive picture windows that flood the space with natural light, and a tile/brick trimmed gas fireplace. The adjacent upgraded kitchen offers an inviting space for everyday living and entertaining, while the generous breakfast nook provides direct access to the sunny, south-facing upper deck. Large Laundry area is conveniently located on the main floor. Upstairs, the spacious primary bedroom offers a comfortable retreat, complete with a beautifully upgraded, spa-inspired ensuite. Two additional bedrooms and a four-piece main bathroom complete the upper level. The fully developed walkout basement provides exceptional additional living space, featuring a fourth bedroom, versatile flex area, three-piece bathroom and an expansive recreation room with a patio door leading directly to the private rear yard. Notable upgrades include replaced Poly-B plumbing, a double attached garage with a newer door, finished drywall and acrylic/epoxy-coated floor, underground lawn sprinklers, plus a light-weight concrete tile roof with solar panels for added efficiency and long-term value. Everyday shopping, services and amenities are just minutes away, while excellent access to Stoney Trail, Country Hills Boulevard and Shaganappi Trail makes commuting throughout Calgary and surrounding communities very easy. Outdoor enthusiasts will also appreciate convenient access west toward the Rocky Mountains, Kananaskis, Canmore and Banff, offering endless opportunities for skiing, hiking and year-round recreation. A fantastic opportunity to enjoy a spacious, upgraded family home with a fully finished walkout basement in one of Calgary's most desirable and established northwest communities!
For sale
C$915,000
150 N Hampstead Close NW, Calgary, AB T3A 5J1
4beds
2,105sqft
Single Family Residence
Built in 1994
5,227 Square Feet Lot
$-- Zestimate®
C$435/sqft
C$18/mo HOA
What's special
Fully finished walkout basementSpacious main floorVaulted ceilingsBright open atmosphereSoaring two-storey vaulted ceilingExpansive picture windowsUpgraded kitchen
- 11 days
- 67
- 2
Zillow last checked:
Listing updated:
Listed by:
Greg Keogh, Associate,
Remax Innovations,
Joe Viani, Associate,
Remax Innovations
Source: courtesy of Pillar9 System,MLS®#: A2354152 Originating MLS®#: Calgary
Facts & features
Interior
Bedrooms & bathrooms
- Bedrooms: 4
- Bathrooms: 4
- Full bathrooms: 3
- 1/2 bathrooms: 1
Other
- Level: Upper
- Dimensions: 14`2" x 13`10"
Bedroom
- Level: Upper
- Dimensions: 15`1" x 9`3"
Bedroom
- Level: Upper
- Dimensions: 14`4" x 9`3"
Bedroom
- Level: Basement
- Dimensions: 11`9" x 9`5"
Other
- Level: Main
Other
- Level: Upper
Other
- Level: Basement
Other
- Level: Upper
Breakfast nook
- Level: Main
- Dimensions: 15`0" x 10`3"
Den
- Level: Main
- Dimensions: 10`1" x 9`9"
Dining room
- Level: Main
- Dimensions: 10`0" x 10`0"
Family room
- Level: Main
- Dimensions: 16`6" x 15`0"
Game room
- Level: Basement
- Dimensions: 33`8" x 13`10"
Kitchen
- Level: Main
- Dimensions: 13`10" x 10`10"
Other
- Level: Basement
- Dimensions: 15`8" x 10`4"
Heating
- Forced Air
Cooling
- None
Appliances
- Included: Dishwasher, Dryer, Electric Stove, Garburator, Microwave, Range Hood, Refrigerator, Washer
- Laundry: Main Level
Features
- Double Vanity, Granite Counters, No Smoking Home, See Remarks
- Flooring: Carpet, Ceramic Tile, Hardwood
- Windows: Skylight(s)
- Basement: Full
- Number of fireplaces: 1
- Fireplace features: Blower Fan, Brick Facing, Family Room, Gas, Insert, Mantle, Tile
Interior area
- Total interior livable area: 2,105 sqft
- Finished area above ground: 2,105
- Finished area below ground: 1,022
Video & virtual tour
Property
Parking
- Total spaces: 4
- Parking features: Double Garage Attached, Garage Door Opener, Garage Faces Front, Insulated, See Remarks
- Attached garage spaces: 2
- Has uncovered spaces: Yes
Features
- Levels: Two,2 Storey
- Stories: 1
- Patio & porch: Deck
- Exterior features: BBQ gas line, Other, Private Yard
- Fencing: Fenced
- Frontage length: 14.00M 45`11"
Lot
- Size: 5,227 Square Feet
- Features: Gazebo, Landscaped, No Neighbours Behind, Rectangular Lot, Underground Sprinklers
Details
- Parcel number: 112328049
- Zoning: R-C1
Construction
Type & style
- Home type: SingleFamily
- Property subtype: Single Family Residence
Materials
- Stucco, Wood Frame
- Foundation: Concrete Perimeter
- Roof: Concrete
Condition
- New construction: No
- Year built: 1994
Community & HOA
Community
- Features: Golf, Park, Playground, Street Lights, Tennis Court(s)
- Subdivision: Hamptons
HOA
- Has HOA: No
- Amenities included: None
- HOA fee: C$210 annually
Location
- Region: Calgary
Financial & listing details
- Price per square foot: C$435/sqft
- Date on market: 10/23/2026
- Inclusions: Gazebo, Outdoor shed on concrete pad w/220 V line
Price history
Price history is unavailable.
Public tax history
Tax history is unavailable.
Climate risks
Neighborhood: Hamptons
Nearby schools
GreatSchools rating
No schools nearby
We couldn't find any schools near this home.
- C$--5 bd4 ba-- sqft138 Hampstead Close NW, Calgary, AB T3A5J1Off Market
- C$950,0004 bd4 ba2.1k sqft127 NE Edgeridge Close NW, Calgary, AB T3A6K4For Sale

- C$950,0004 bd4 ba2.1k sqft127 Edgeridge Close NW, Calgary, AB T3A6K4For Sale

- C$849,9005 bd4 ba2.2k sqft31 N Hampstead Close NW, Calgary, AB T3A5H9For Sale
Similar homes
- C$899,0005 bd4 ba2.1k sqft220 Hawkview Manor Cir NW, Calgary, AB T3G 3E5For Sale
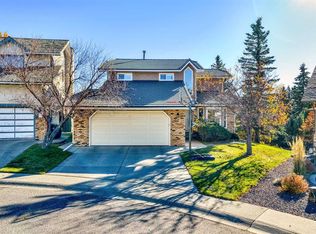 MLS ID #A2352929, Dimitrios Tsakalakis, Associate, Cir Realty. courtesy of Pillar9 System
- C$889,0005 bd4 ba2.1k sqft16 S Rocky Ridge Lndg NW, Calgary, AB T3G 4E3For Sale
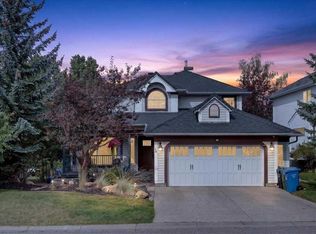 MLS ID #A2342109, Valerie Laferriere, Associate, Royal Lepage Solutions. courtesy of Pillar9 System
- C$999,9005 bd4 ba2.3k sqft113 S Tusslewood Bay NW, Calgary, AB T3L 2Y3For Sale
 MLS ID #A2348761, Ricky Easthope, Associate, Real Broker. courtesy of Pillar9 System
- C$799,9004 bd4 ba2.3k sqft159 Sherwood Cres NW, Calgary, AB T3R 0G3For Sale
 MLS ID #A2334342, Barbara Daroux, Associate, Royal Lepage Benchmark. courtesy of Pillar9 System
