A rare offering in one of Calgary's most coveted communities, this walkout bungalow presents an architectural pairing of vaulted ceilings and an open-concept main floor rarely found in this configuration. The gourmet kitchen showcases rich blue-toned cabinetry, granite countertops, stainless steel appliances, and an oversized island — an entertainer's centerpiece flowing seamlessly into a sun-drenched dining space with garden-door access to an expansive upper deck, where panoramic, unobstructed views sweep across the valley to the Rocky Mountains and downtown Calgary skyline. The main floor primary retreat is a private sanctuary, complete with a spa-inspired 4-piece ensuite, walk-in closet, and adjacent private office. Downstairs, the fully finished walkout level extends the living space with two generously proportioned bedrooms, a rec room, family room, laundry, and 4-piece bath, opening onto a professionally landscaped, tree-lined backyard offering exceptional privacy on a decent sized lot. Finished in durable stucco with a double attached garage, this home enjoys an unbeatable commuter position — one minute to transit, five minutes to the Tuscany LRT station — and effortless proximity to Tuscany Plaza, 4 schools in the close proximity, playgrounds, and scenic pathways. Given its architectural distinction, prime elevated lot, and unmatched location, this property is anticipated to attract strong interest and move quickly.
For sale
C$769,900
216 E Tuscany Ridge Vw NW, Calgary, AB T3L 2J2
3beds
1,147sqft
Single Family Residence
Built in 1999
4,356 Square Feet Lot
$-- Zestimate®
C$671/sqft
C$26/mo HOA
What's special
Vaulted ceilingsOpen-concept main floorGourmet kitchenRich blue-toned cabinetryGranite countertopsStainless steel appliancesSun-drenched dining space
- 22 hours |
- 7 |
- 1 |
Zillow last checked:
Listing updated:
Listed by:
Ankur Thukral, Associate,
Dreamhouse Realty Ltd.
Source: courtesy of Pillar9 System,MLS®#: A2331766 Originating MLS®#: Calgary
Originating MLS®#: CalgaryFacts & features
Interior
Bedrooms & bathrooms
- Bedrooms: 3
- Bathrooms: 2
- Full bathrooms: 2
Other
- Level: Main
- Dimensions: 11`3" x 14`1"
Bedroom
- Level: Lower
- Dimensions: 13`9" x 10`9"
Bedroom
- Level: Lower
- Dimensions: 10`3" x 10`7"
Other
- Level: Lower
- Dimensions: 7`3" x 7`3"
Other
- Level: Main
Dining room
- Level: Main
- Dimensions: 9`2" x 12`0"
Family room
- Level: Lower
- Dimensions: 20`2" x 11`9"
Other
- Level: Lower
- Dimensions: 8`5" x 7`4"
Game room
- Level: Lower
- Dimensions: 16`5" x 15`4"
Kitchen
- Level: Main
- Dimensions: 13`10" x 15`5"
Living room
- Level: Main
- Dimensions: 16`1" x 15`11"
Office
- Level: Main
- Dimensions: 7`7" x 11`1"
Heating
- Forced Air, Natural Gas
Cooling
- Central Air
Appliances
- Included: Dishwasher, Dryer, Freezer, Garage Control(s), Range Hood, Refrigerator, Washer
- Laundry: In Basement
Features
- No Smoking Home, Vaulted Ceiling(s), Walk-In Closet(s), Wired for Sound
- Flooring: Carpet, Laminate, Tile
- Basement: Full
- Number of fireplaces: 1
- Fireplace features: Gas
- Common walls with other units/homes: No Common Walls
Interior area
- Total interior livable area: 1,147 sqft
Video & virtual tour
Property
Parking
- Total spaces: 2
- Parking features: Double Garage Attached, Driveway
- Attached garage spaces: 2
- Has uncovered spaces: Yes
Features
- Levels: One
- Stories: 1
- Patio & porch: Deck
- Exterior features: Garden, Private Yard
- Fencing: Fenced
- Frontage length: 11.13M 36`6"
Lot
- Size: 4,356 Square Feet
- Features: Back Yard, Few Trees, Front Yard, Landscaped
Details
- Parcel number: 112218586
- Zoning: R-CG
Construction
Type & style
- Home type: SingleFamily
- Architectural style: Bungalow
- Property subtype: Single Family Residence
Materials
- Concrete, Stucco, Wood Frame
- Foundation: Concrete Perimeter
- Roof: Shingle
Condition
- New construction: No
- Year built: 1999
Utilities & green energy
- Utilities for property: Cable Internet Access, Electricity Connected, Natural Gas Available, Natural Gas Connected, Garbage Collection, High Speed Internet Available, Sewer Connected, Water Connected
Community & HOA
Community
- Features: Clubhouse, Park, Playground, Sidewalks, Street Lights, Tennis Court(s)
- Subdivision: Tuscany
HOA
- Has HOA: No
- Amenities included: Clubhouse, Park, Playground
- HOA fee: C$314 annually
Location
- Region: Calgary
Financial & listing details
- Price per square foot: C$671/sqft
- Date on market: 7/24/2026
- Inclusions: NA
- Electric utility on property: Yes
Ankur Thukral, Associate
Ankur Thukral, Associate
(587) 581-5458
By pressing Contact Agent, you agree that the real estate professional identified above may call/text you about your search, which may involve use of automated means and pre-recorded/artificial voices. You don't need to consent as a condition of buying any property, goods, or services. Message/data rates may apply. You also agree to our Terms of Use. Zillow does not endorse any real estate professionals. We may share information about your recent and future site activity with your agent to help them understand what you're looking for in a home.
Price history
Price history is unavailable.
Public tax history
Tax history is unavailable.
Climate risks
Neighborhood: Tuscany
Nearby schools
GreatSchools rating
No schools nearby
We couldn't find any schools near this home.
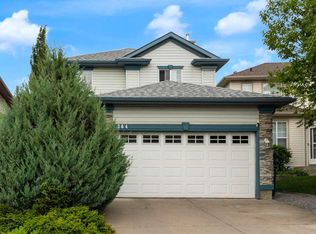
- C$789,9003 bd4 ba1.8k sqft264 E Tuscany Ridge Vw NW, Calgary, AB T3L2J7For Sale
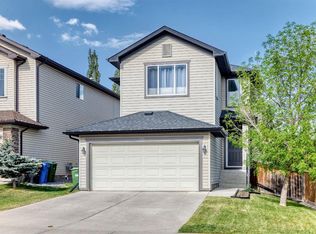
- C$709,8883 bd4 ba1.6k sqft799 SW Tuscany Dr NW, Calgary, AB T3L3A4For Sale
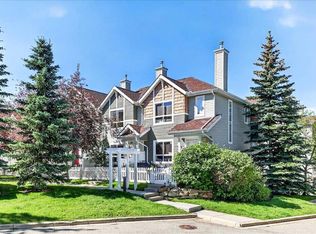
- C$398,0002 bd2 ba1k sqft68 E Tuscany Ct NW, Calgary, AB T3L2Z1For Sale
- C$434,9002 bd3 ba1.1k sqft161 N Tuscany Ct NW, Calgary, AB T3L2Y8For Sale

- C$625,0003 bd3 ba1.5k sqft393 Tuscany Dr NW, Calgary, AB T3L3C9For Sale
- C$439,9002 bd3 ba1.4k sqft23 S Toscana Gdns NW, Calgary, AB T3L3C2For Sale
- C$448,8003 bd2 ba1.4k sqft43 W Toscana Gdns NW, Calgary, AB T3L3C2For Sale
- C$850,0003 bd4 ba2.2k sqft139 S Tuscany Ridge Close NW, Calgary, AB T3L2K6For Sale
Similar homes
- C$625,0003 bd3 ba1.5k sqft393 Tuscany Dr NW, Calgary, AB T3L 3C9For Sale
 MLS ID #A2328006, Ricky Easthope, Associate, Real Broker. courtesy of Pillar9 System
 - C$679,9763 bd3 ba1.6k sqft153 N Royal Birch Bay NW, Calgary, AB T3G 5X6For Sale
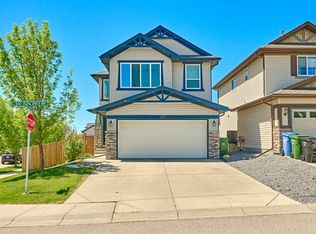 MLS ID #A2331721, Fanrong Zeng, Associate, Grand Realty. courtesy of Pillar9 System
 - C$709,8883 bd4 ba1.6k sqft799 SW Tuscany Dr NW, Calgary, AB T3L 3A4For SaleMLS ID #A2314889, Gene Yamada, Associate Broker, Royal Lepage Solutions. courtesy of Pillar9 System
- C$619,9003 bd3 ba1.4k sqft130 S Tuscany Valley Dr NW, Calgary, AB T3L 2C1For Sale
 MLS ID #A2329641, Christian Hofmeister, Associate, Century 21 Masters. courtesy of Pillar9 System
 - C$650,0003 bd3 ba1.4k sqft19 N Tuscany Ridge Hts NW, Calgary, AB T3L 2W7For SaleMLS ID #A2327655, Ricky Easthope, Associate, Real Broker. courtesy of Pillar9 System
- C$769,0003 bd3 ba1.4k sqft149 SW Sceptre Ct NW, Calgary, AB T3L 1X9For SaleMLS ID #A2313686, Mark Wang, Broker, Homecare Realty Ltd.. courtesy of Pillar9 System
- C$719,9004 bd4 ba1.7k sqft60 S Tuscany Ridge Cres NW, Calgary, AB T3L 3C7For SaleMLS ID #A2321375, Bryan Herman, Associate, Real Broker. courtesy of Pillar9 System
- C$825,0003 bd3 ba1.6k sqft307 W Schooner Lndg NW, Calgary, AB T3L 1X5For SaleMLS ID #A2329631, Tim Lind, Associate, Re/Max Real Estate (Mountain View). courtesy of Pillar9 System
- C$659,0003 bd4 ba1.3k sqft13 E Tuscany Ridge Mews NW, Calgary, AB T3L 3B7For SaleMLS ID #A2321327, Erin Holowach, Associate, Comfree. courtesy of Pillar9 System
- C$679,9003 bd4 ba1.4k sqft65 N Tuscarora Pl NW, Calgary, AB T3L 2G1For SaleMLS ID #A2327196, Zhiyong Fang, Associate, Grand Realty. courtesy of Pillar9 System
- C$774,5004 bd4 ba1.7k sqft110 N Tuscany Summit Grn NW, Calgary, AB T3L 0B8For SaleMLS ID #A2315282, Sapna Savai, Associate, Coldwell Banker Mountain Central. courtesy of Pillar9 System
- C$865,0003 bd3 ba1.6k sqft202 SE Tusslewood Ter NW, Calgary, AB T3L 2W5For SaleMLS ID #A2326354, Peter Skolaude, Associate, Cir Realty. courtesy of Pillar9 System
- C$568,0003 bd4 ba1.2k sqft66 W Arbour Wood Mews NW, Calgary, AB T3G 4B6For SaleMLS ID #A2328035, Sheetal Cheema, Associate, Smartpro Realty. courtesy of Pillar9 System
- C$759,9003 bd3 ba1.6k sqft92 SW Scandia Hl NW, Calgary, AB T3L 1T9For SaleMLS ID #A2323567, Kelsey Jones, Associate, Cir Realty. courtesy of Pillar9 System
- C$649,9004 bd3 ba1.4k sqft138 S Tuscarora Way NW, Calgary, AB T3L 2H1For SaleMLS ID #A2311355, Lisa Li, Associate, Urban-Realty.Ca. courtesy of Pillar9 System
- C$589,9003 bd2 ba1.2k sqft168 SW Tuscany Valley Dr NW, Calgary, AB T3L 2C2For SaleMLS ID #A2310876, Beverly Chalk, Associate, Maxwell Canyon Creek. courtesy of Pillar9 System
- C$619,9004 bd3 ba1.2k sqft87 S Royal Elm Way NW, Calgary, AB T3G 5M3For SaleMLS ID #A2330307, Clarence Kim, Associate, Bow Realty. courtesy of Pillar9 System
- C$599,9003 bd3 ba1.6k sqft74 SE Tuscarora Hts NW, Calgary, AB T3L 2H2For SaleMLS ID #A2318190, Serhan Tarkan, Associate, Royal Lepage Benchmark. courtesy of Pillar9 System
- C$429,9003 bd2 ba1.2k sqft97 S Tuscany Springs Gdns NW, Calgary, AB T3L 2R4For SaleMLS ID #A2332243, Kimberley Chan, Associate, Grand Realty. courtesy of Pillar9 System
- C$565,0005 bd2 ba1k sqft231 N Tuscany Dr NW, Calgary, AB T3L 2H9For SaleMLS ID #A2313640, Debra Molzan, Associate Broker, Re/Max Complete Realty. courtesy of Pillar9 System
