Backing perfectly to mountain and distant south and west views, this walkout bungalow is a rare offering! This amazing property is presented by its original owners in pristine condition and is located on one of Scenic Acres nicest spots. The floor plan is perfect for living and entertaining on both levels (it has hosted parties of 50+). 14ft main floor ceilings (with lovely detail) and 9ft on the walkout level provide rare height, and many large windows to the views provide depth. As for its livability, see the pics for the very well planned layout that provides great living spaces in all rooms. The primary bedroom is large, is positioned to the views, and includes a generous walk-in and 5pc ensuite bath. The kitchen + 2 dining areas offers lots of space and open views to the living spaces and to the outside view. The living room is dramatic! A curved stairway leads to a open walkout level with lots of room for billiards, play, a home theatre set-up, a wet bar, a cozy 2nd fireplace, and lots of glass to more views of the yard and mountians. There is one completed bedroom in the lower level and provisions for a 2nd bedroom in what is now a large storage area. Outside is a lovely landscaped yard, privacy, a patio on the lower level and a deck off the kitchen nook. This home presents beautifully to the street and has sidewalks that extend from the large driveway all the way to the walkout patio. If you are looking for what is described, this is a must see property! OPEN HOUSE SATURDAY NOV 7, 2-4PM.
For sale
C$1,325,000
103 E Schiller Cres NW, Calgary, AB T3L 1W9
2beds
2,098sqft
Single Family Residence
Built in 1995
7,840 Square Feet Lot
$-- Zestimate®
C$632/sqft
C$-- HOA
What's special
Walkout bungalowVery well planned layoutCurved stairwayLovely landscaped yard
- 1 day
- 8
- 0
Zillow last checked:
Listing updated:
Listed by:
Vaughan Mealey, Broker,
Cornerstone Real Estate Group
Source: courtesy of Pillar9 System,MLS®#: A2357012 Originating MLS®#: Calgary
Facts & features
Interior
Bedrooms & bathrooms
- Bedrooms: 2
- Bathrooms: 3
- Full bathrooms: 3
Other
- Level: Main
- Dimensions: 16`4" x 20`3"
Bedroom
- Level: Lower
- Dimensions: 14`3" x 13`0"
Other
- Level: Main
- Dimensions: 4`11" x 10`6"
Other
- Level: Lower
- Dimensions: 10`3" x 4`11"
Other
- Level: Main
- Dimensions: 9`3" x 8`11"
Breakfast nook
- Level: Main
- Dimensions: 12`0" x 9`7"
Dining room
- Level: Main
- Dimensions: 12`11" x 15`5"
Foyer
- Level: Main
- Dimensions: 10`7" x 11`0"
Game room
- Level: Lower
- Dimensions: 46`1" x 35`11"
Kitchen
- Level: Main
- Dimensions: 14`10" x 19`1"
Laundry
- Level: Main
- Dimensions: 15`7" x 11`0"
Living room
- Level: Main
- Dimensions: 17`8" x 20`6"
Office
- Level: Main
- Dimensions: 12`11" x 11`6"
Storage
- Level: Lower
- Dimensions: 27`9" x 20`4"
Walk in closet
- Level: Main
- Dimensions: 6`3" x 8`11"
Heating
- Boiler, Radiant Floor, Fireplace(s)
Cooling
- Central Air
Appliances
- Included: Dishwasher, Microwave, Refrigerator, Stove(s)
- Laundry: Common Area
Features
- Bar, Built-in Features, Chandelier, Crown Molding, High Ceilings, Natural Woodwork, No Animal Home, No Smoking Home, Open Floorplan, Storage, Wet Bar
- Flooring: Carpet, Ceramic Tile
- Doors: French Doors
- Windows: Window Coverings
- Basement: Full
- Number of fireplaces: 2
- Fireplace features: Gas, Marble
Interior area
- Total interior livable area: 2,098 sqft
- Finished area above ground: 2,098
- Finished area below ground: 1,999
Video & virtual tour
Property
Parking
- Total spaces: 4
- Parking features: Double Garage Attached, Oversized
- Attached garage spaces: 2
Features
- Levels: One
- Stories: 1
- Patio & porch: Deck, Patio
- Exterior features: Garden, Private Yard
- Has spa: Yes
- Spa features: Bath
- Fencing: Fenced
- Frontage length: 16.10M 52`10"
Lot
- Size: 7,840 Square Feet
- Features: Landscaped, Lawn, No Neighbours Behind
Details
- Parcel number: 112206046
- Zoning: R-C1
Construction
Type & style
- Home type: SingleFamily
- Architectural style: Bungalow
- Property subtype: Single Family Residence
Materials
- Brick, Stucco, Wood Frame
- Foundation: Concrete Perimeter
- Roof: Cedar Shake
Condition
- New construction: No
- Year built: 1995
Community & HOA
Community
- Features: Park, Playground, Sidewalks
- Subdivision: Scenic Acres
HOA
- Has HOA: No
Location
- Region: Calgary
Financial & listing details
- Price per square foot: C$632/sqft
- Date on market: 11/6/2026
- Inclusions: A/C unit
Price history
Price history is unavailable.
Public tax history
Tax history is unavailable.
Climate risks
Neighborhood: Scenic Acres
Nearby schools
GreatSchools rating
No schools nearby
We couldn't find any schools near this home.
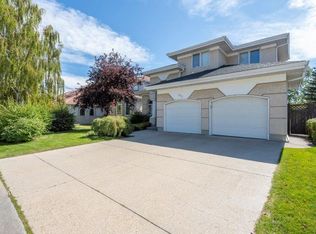
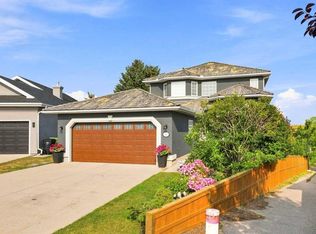


Similar homes
- C$1,049,9003 bd3 ba2.1k sqft55 SE Royal Abbey Rise NW, Calgary, AB T3G 4Y5For Sale
 MLS ID #A2355369, Josh Giesbrecht, Associate, Cir Realty. courtesy of Pillar9 System
- C$1,299,0003 bd3 ba1.8k sqft22 S Tuscany Estates Cres NW, Calgary, AB T3L 0B2For Sale
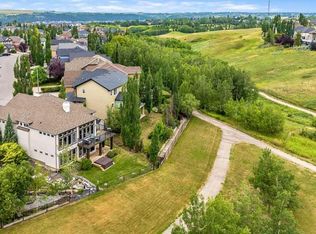 MLS ID #A2336766, Kim Milford, Associate, Cir Realty. courtesy of Pillar9 System
- C$999,9004 bd3 ba1.8k sqft30 Arbour Estates Way NW, Calgary, AB T3G 3Z9For Sale
 MLS ID #A2356749, Tim Lind, Associate, Re/Max Real Estate (Mountain View). courtesy of Pillar9 System
- C$1,296,0005 bd3 ba2.6k sqft78 N Scimitar Vw NW, Calgary, AB T3L 2B5For Sale
 MLS ID #A2332779, Chris Ford, Associate, Maxwell Capital Realty. courtesy of Pillar9 System
