Bright and cheerful 3 bedroom, 2 bathroom mobile home in Parkridge Estates. Fully renovated with new tubs, custom tiles, higher-end quartz countertops and your dream kitchen sink. New roof and vents (2023), vinyl windows, and a wired outdoor shed. Beautiful new deck built in 2024. Nature trails and wildlife reserve behind the park for your biking and walking pleasure as well as evening social events, dinners, and dances at the clubhouse which requires a mandatory $25 annual fee. Yes, pets are allowed with height restrictions and park permission. It's an aged 16+ park. Pad rent is 860. Parkridge Estates has a great community spirit, walking paths, and green space. It's a lovely place to call home. The park has great management and this is a great way to downsize while still keeping your space.
For sale
C$199,900
107 Burroughs Pl NE, Calgary, AB T1Y 6K5
3beds
1,022sqft
Mobile Home
Built in ----
-- sqft lot
$-- Zestimate®
C$195/sqft
C$-- HOA
What's special
Fully renovatedNew tubsCustom tilesHigher-end quartz countertopsDream kitchen sinkVinyl windowsWired outdoor shed
- 18 hours
- 6
- 0
Zillow last checked:
Listing updated:
Listed by:
Michelle Plach, Broker,
Honestdoor Inc.
Source: courtesy of Pillar9 System,MLS®#: A2357910 Originating MLS®#: Calgary
Facts & features
Interior
Bedrooms & bathrooms
- Bedrooms: 3
- Bathrooms: 2
- Full bathrooms: 2
Bedroom
- Level: Main
- Dimensions: 9`1" x 8`11"
Bedroom
- Level: Main
- Dimensions: 8`10" x 7`10"
Other
- Level: Main
- Dimensions: 11`8" x 11`3"
Other
- Level: Main
- Dimensions: 7`10" x 5`1"
Other
- Level: Main
- Dimensions: 5`0" x 8`3"
Dining room
- Level: Main
- Dimensions: 11`4" x 7`3"
Kitchen
- Level: Main
- Dimensions: 6`10" x 22`11"
Laundry
- Level: Main
- Dimensions: 7`3" x 5`9"
Living room
- Level: Main
- Dimensions: 11`4" x 14`5"
Heating
- Forced Air, Natural Gas
Appliances
- Included: Electric Stove, Microwave, Range Hood, Refrigerator
- Laundry: In Hall
Features
- Ceiling Fan(s), No Smoking Home, Quartz Counters
- Flooring: Laminate, Linoleum
- Windows: Vinyl Windows
- Has fireplace: No
Interior area
- Total interior livable area: 1,022 sqft
Property
Parking
- Total spaces: 1
- Parking features: Off Street, Parking Pad, Paved
- Has uncovered spaces: Yes
Features
- Levels: One
- Stories: 1
- Patio & porch: Deck, Porch
Details
- On leased land: Yes
- Lease amount: $860
Construction
Type & style
- Home type: MobileManufactured
- Property subtype: Mobile Home
Materials
- Cement Fiber Board, Wood Siding
- Foundation: Pillar/Post/Pier
- Roof: Asphalt Shingle
Community & HOA
Community
- Features: Clubhouse, Park
- Subdivision: Monterey Park
Location
- Region: Calgary
Financial & listing details
- Price per square foot: C$195/sqft
- Date on market: 11/13/2026
- Inclusions: Contact Seller Directly
Price history
Price history is unavailable.
Public tax history
Tax history is unavailable.
Climate risks
Neighborhood: Monterey Park
Nearby schools
GreatSchools rating
No schools nearby
We couldn't find any schools near this home.
Similar homes
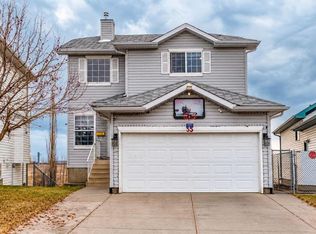
- C$179,9992 bd2 ba1.2k sqft102 Burroughs Pl NE, Calgary, AB T1Y 6K5For Sale
 MLS ID #A2357658, Ashley Pepper, Associate, 2% Realty. courtesy of Pillar9 System
- C$160,0002 bd2 ba1.3k sqft34 Burroughs Pl NE, Calgary, AB T1Y 6K5For Sale
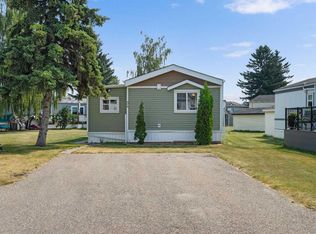 MLS ID #A2357208, Janel Martinkowski, Associate, Maxwell Canyon Creek. courtesy of Pillar9 System
- C$212,0002 bd2 ba881 sqft1140 E Taradale Dr NE #1315, Calgary, AB T3J 0G1For Sale
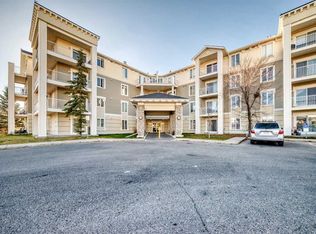 MLS ID #A2354494, Travis Vanderveen, Associate, Exp Realty. courtesy of Pillar9 System
- C$165,0002 bd2 ba1.1k sqft3221 Burroughs Mnr NE, Calgary, AB T1Y 6K1For Sale
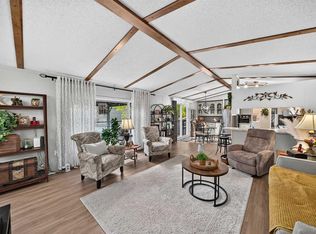 MLS ID #A2348541, Janel Martinkowski, Associate, Maxwell Canyon Creek. courtesy of Pillar9 System
