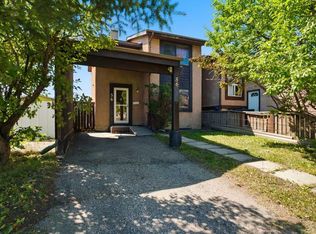
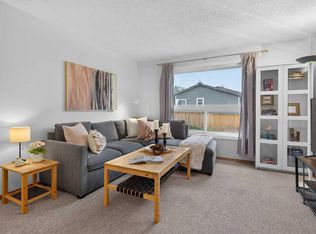
Welcome to 40 Pinecliff Close NE, where thoughtful updates, comfortable living spaces and a welcoming atmosphere make it easy to feel right at home. Featuring three spacious bedrooms, this well-maintained residence has been refreshed with stylish feature walls, updated flooring and fresh paint, creating a warm and modern feel throughout. Each room offers flexibility for growing families, first-time buyers, working professionals or anyone looking for additional space for a home office, guest room or creative studio. The inviting living areas provide plenty of room to unwind after a long day, spend quality time with family or gather with friends. The thoughtful updates add character while maintaining a comfortable and practical layout suited to everyday living. Whether you are enjoying a quiet evening at home or entertaining guests, the space feels relaxed, functional and ready to be enjoyed. The basement adds even more versatility, offering a generous area that can be customized to suit your lifestyle. Create the perfect movie room, games area, children’s play space, home gym or comfortable family retreat. With additional room to spread out, this lower level provides valuable flexibility for changing needs and gives everyone a place of their own. Outside, the designated backyard offers your own private space to relax and enjoy Calgary’s warmer months. Set up the barbecue, create a garden, add a comfortable seating area or simply enjoy time outdoors with family and friends. It is an inviting extension of the home and a wonderful place to make lasting memories. Located in the established community of Pineridge, this home places everyday conveniences within easy reach. Enjoy convenient access to schools, parks, playgrounds, shopping, public transit and Village Square Leisure Centre, along with nearby major roadways that make commuting throughout the city simple. The neighbourhood offers a comfortable sense of community with the services and amenities needed for daily life close by. Warm, inviting and move-in ready, 40 Pinecliff Close NE is an excellent opportunity to enjoy updated living spaces, a versatile basement and your own outdoor area in a convenient Calgary location. A wonderful place to settle in, personalize and proudly call home.
For sale
C$370,000
40 Pinecliff Close N, Calgary, AB T1Y 4N5
3beds
1,085sqft
Semi Detached (Half Duplex)
Built in 1979
-- sqft lot
$-- Zestimate®
C$341/sqft
C$-- HOA
What's special
Three spacious bedroomsStylish feature wallsUpdated flooringFresh paintThoughtful updates add characterComfortable and practical layoutDesignated backyard
- 1 day |
- 10 |
- 0 |
Zillow last checked:
Listing updated:
Listed by:
Kevin Huynh, Associate,
Remax Innovations
Source: courtesy of Pillar9 System,MLS®#: A2340358 Originating MLS®#: Calgary
Originating MLS®#: CalgaryFacts & features
Interior
Bedrooms & bathrooms
- Bedrooms: 3
- Bathrooms: 2
- Full bathrooms: 1
- 1/2 bathrooms: 1
Bedroom
- Level: Upper
- Dimensions: 8`8" x 11`7"
Other
- Level: Upper
- Dimensions: 10`10" x 15`4"
Bedroom
- Level: Upper
- Dimensions: 8`10" x 8`2"
Other
- Level: Main
- Dimensions: 4`11" x 5`7"
Other
- Level: Upper
- Dimensions: 5`2" x 9`0"
Dining room
- Level: Main
- Dimensions: 10`11" x 11`6"
Game room
- Level: Basement
- Dimensions: 14`2" x 23`3"
Kitchen
- Level: Main
- Dimensions: 9`11" x 11`7"
Living room
- Level: Main
- Dimensions: 10`11" x 15`9"
Heating
- Forced Air
Cooling
- None
Appliances
- Included: Dryer, Electric Stove, Range Hood, Refrigerator, Washer
- Laundry: In Basement
Features
- Built-in Features, No Animal Home, No Smoking Home
- Flooring: Carpet, Ceramic Tile
- Windows: Window Coverings
- Basement: Full
- Has fireplace: No
- Common walls with other units/homes: 1 Common Wall
Interior area
- Total interior livable area: 1,085 sqft
Video & virtual tour
Property
Parking
- Total spaces: 2
- Parking features: Attached Carport
- Has carport: Yes
Features
- Levels: Two,2 Storey
- Stories: 1
- Patio & porch: Deck
- Exterior features: Other, Private Entrance, Private Yard
- Fencing: Fenced
- Frontage length: 7.62M 25`0"
Lot
- Size: 2,178 Square Feet
- Features: Back Lane, Back Yard, City Lot, Cleared, Level
Details
- Parcel number: 112071928
- Zoning: M-C1
Construction
Type & style
- Home type: MultiFamily
- Property subtype: Semi Detached (Half Duplex)
- Attached to another structure: Yes
Materials
- Wood Frame
- Foundation: Concrete Perimeter
- Roof: Asphalt Shingle
Condition
- New construction: No
- Year built: 1979
Community & HOA
Community
- Features: Playground, Sidewalks, Street Lights
- Subdivision: Pineridge
HOA
- Has HOA: No
Location
- Region: Calgary
Financial & listing details
- Price per square foot: C$341/sqft
- Date on market: 8/26/2026
- Inclusions: NONE
Price history
Price history is unavailable.
Public tax history
Tax history is unavailable.
Climate risks
Neighborhood: Pineridge
Nearby schools
GreatSchools rating
No schools nearby
We couldn't find any schools near this home.
- C$430,0004 bd2 ba1.1k sqft56 N Pinecliff Close NE, Calgary, AB T1Y4N5For Sale
- C$344,9002 bd2 ba810 sqft179 Pinecliff Clos NE, Calgary, AB T1Y4N4For Sale
- C$344,9002 bd2 ba810 sqft179 E Pinecliff Close NE, Calgary, AB T1Y4N4For Sale

- C$189,9001 bd1 ba677 sqft6818 Pinecliff Grv NE #3337, Calgary, AB T1Y7L2For Sale

- C$159,9001 bd1 ba675 sqft6818 NW Pinecliff Grv NE #3129, Calgary, AB T1Y7L2For Sale
- C$189,9001 bd1 ba677 sqft6818 S Pinecliff Grv NE #3337, Calgary, AB T1Y7L2For Sale
- C$585,0004 bd4 ba1.6k sqft32 N Del Rio Pl NE, Calgary, AB T1Y6N4For Sale
- C$--5 bd2 ba887 sqft915 S Pinecliff Dr NE, Calgary, AB T1Y3Y3Off Market
Similar homes
- C$389,9003 bd2 ba1.1k sqft5620 SW Temple Dr NE, Calgary, AB T1Y 3Z7For Sale
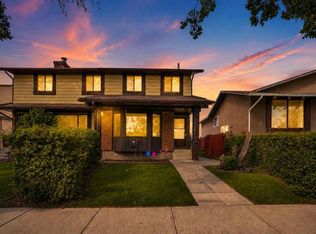 MLS ID #A2338921, Abe Elhage, Associate, Lpt Realty. courtesy of Pillar9 System
 - C$399,9004 bd2 ba1k sqft6507 E Rundlehorn Dr NE, Calgary, AB T1Y 3T6For Sale
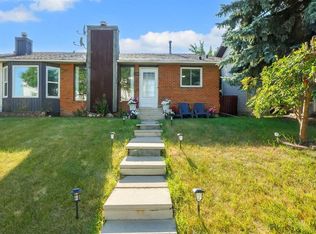 MLS ID #A2334337, Lara Tatari, Associate, Cir Realty. courtesy of Pillar9 System
 - C$370,0004 bd2 ba882 sqft649 N Pineland Rd NE, Calgary, AB T1Y 3L5For Sale
 MLS ID #A2283667, Michelle Plach, Broker, Honestdoor Inc.. courtesy of Pillar9 System
 - C$370,0003 bd2 ba631 sqft6335 N 24th Ave NE, Calgary, AB T1Y 2C5For Sale
 MLS ID #A2305060, Aman Sandhu, Associate, Exp Realty. courtesy of Pillar9 System
 - C$344,9002 bd2 ba810 sqft179 E Pinecliff Close NE, Calgary, AB T1Y 4N4For SaleMLS ID #A2331687, Kelly L. Macdonald, Associate, Century 21 Masters. courtesy of Pillar9 System
- C$365,0003 bd2 ba631 sqft6333 N 24th Ave NE, Calgary, AB T1Y 2C5For SaleMLS ID #A2305064, Aman Sandhu, Associate, Exp Realty. courtesy of Pillar9 System
- C$419,9003 bd2 ba985 sqft4325 E 58th St NE, Calgary, AB T1Y 4G2For SaleMLS ID #A2337928, Jacqui Williamson, Associate, Century 21 Bamber Realty Ltd.. courtesy of Pillar9 System
- C$400,0003 bd2 ba1.1k sqft120 W Aboyne Pl NE, Calgary, AB T2A 5Z1For SaleMLS ID #A2335437, Kris Paul, Associate, Real Broker. courtesy of Pillar9 System
- C$430,0004 bd2 ba1.1k sqft56 N Pinecliff Close NE, Calgary, AB T1Y 4N5For SaleMLS ID #A2333069, Crystal Jepp, Associate, Royal Lepage Benchmark. courtesy of Pillar9 System
- C$399,0003 bd2 ba1k sqft116 S Pineson Pl NE, Calgary, AB T1Y 2R1For SaleMLS ID #A2316268, Shamsul Rahmani, Associate, Urban-Realty.Ca. courtesy of Pillar9 System
- C$359,0003 bd2 ba1.1k sqft252 SW Templeview Way NE, Calgary, AB T1Y 3Y9For SaleMLS ID #A2317927, Darian Stadnyk, Associate, Premiere Realty Direct. courtesy of Pillar9 System
- C$415,0004 bd3 ba1.2k sqft264 W Templeview Way NE, Calgary, AB T1Y 3Y9For SaleMLS ID #A2334547, Rory Winder, Associate, The Real Estate District. courtesy of Pillar9 System
- C$425,0003 bd2 ba1.2k sqft2603 E 60th St NE, Calgary, AB T1Y 2G6For SaleMLS ID #A2336398, Sarah Solomon, Associate, Re/Max Realty Professionals. courtesy of Pillar9 System
- C$405,0003 bd2 ba1.1k sqft436 W Templewood Pl NE, Calgary, AB T1Y 4A9For SaleMLS ID #A2326290, Sonita Amiri, Associate, Exp Realty. courtesy of Pillar9 System
- C$399,7863 bd3 ba1.2k sqft5608 S Rundlehorn Dr NE, Calgary, AB T1Y 3J2For SaleMLS ID #A2325345, Ahmed Arshad, Associate, Remax Innovations. courtesy of Pillar9 System
- C$499,9003 bd2 ba816 sqft108 W Pinecliff Way NE, Calgary, AB T1Y 3X3For SaleMLS ID #A2339521, Lily Chow, Associate, Re/Max Real Estate (Mountain View). courtesy of Pillar9 System
- C$399,1004 bd2 ba1.2k sqft56 E Templeridge Cres NE, Calgary, AB T1Y 4M4For SaleMLS ID #A2318453, Shikhar Sood, Associate, Prep Ultra Realty Ltd.. courtesy of Pillar9 System
- C$344,9002 bd2 ba810 sqft179 Pinecliff Clos NE, Calgary, AB T1Y 4N4For SaleCentury 21 Canada
- C$435,0004 bd2 ba1.4k sqft6417 N 26th Ave NE, Calgary, AB T1Y 4H2For SaleMLS ID #A2323172, Derrick Dion, Associate, Re/Max First. courtesy of Pillar9 System
- C$475,0004 bd3 ba1k sqft6824 E Temple Dr NE, Calgary, AB T1Y 4X8For SaleMLS ID #A2340223, Victoria Dalgleish, Associate, Re/Max First. courtesy of Pillar9 System
