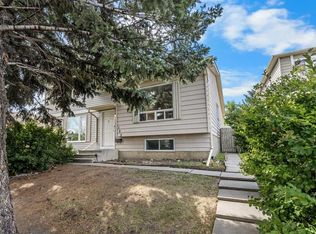
Tucked away on a quiet cul-de-sac in one of Dalhousie's quiet pockets, this half duplex sits on a pie lot with a large backyard and plenty of upgrades. You're steps from an LRT station, minutes to great schools, and have easy access to Crowchild Trail for a quick commute downtown or out of town. Inside, a bright and welcoming living room greets you with natural light pouring through ample windows. The main floor offers two good-sized bedrooms and a 4pc bathroom, all recently upgraded with a newer kitchen and newer windows throughout. A side door gives direct access to the backyard deck — ideal for summer evenings. The lower level is fully developed with two additional bedrooms, 3pc bathroom, laundry room with extra storage, and a flexible office/computer nook — perfect for a growing family or those needing extra space to work from home. Recent upgrades give this home real peace of mind: new roof & new insulation, newer windows, newer furnace, and an updated kitchen. Add in the front drive single garage and quiet cul-de-sac setting, and this is a move-in-ready home in a location that's hard to beat. Close to Winston Churchill High School, the University of Calgary, hospitals, Market Mall, Northland Mall, and major routes to downtown — this one won't last. Book your showing today!
For sale
C$549,900
71 SW Dalton Bay NW, Calgary, AB T3A 1H7
4beds
1,004sqft
Semi Detached (Half Duplex)
Built in 1968
-- sqft lot
$-- Zestimate®
C$547/sqft
C$-- HOA
What's special
Quiet cul-de-sacNewer kitchenNewer windows throughoutFront drive single garageQuiet cul-de-sac setting
- 3 days |
- 29 |
- 2 |
Zillow last checked:
Listing updated:
Listed by:
Reuben Noblet, Associate,
Remax Innovations
Source: courtesy of Pillar9 System,MLS®#: A2336098 Originating MLS®#: Calgary
Originating MLS®#: CalgaryFacts & features
Interior
Bedrooms & bathrooms
- Bedrooms: 4
- Bathrooms: 2
- Full bathrooms: 2
Other
- Level: Main
- Dimensions: 9`11" x 12`4"
Bedroom
- Level: Main
- Dimensions: 9`11" x 9`11"
Bedroom
- Level: Basement
- Dimensions: 9`11" x 11`9"
Bedroom
- Level: Basement
- Dimensions: 9`5" x 9`5"
Other
- Level: Main
- Dimensions: 6`6" x 7`10"
Other
- Level: Basement
- Dimensions: 6`5" x 6`8"
Dinette
- Level: Main
- Dimensions: 9`11" x 10`3"
Other
- Level: Main
- Dimensions: 6`0" x 3`7"
Other
- Level: Main
- Dimensions: 3`6" x 6`11"
Other
- Level: Basement
- Dimensions: 5`8" x 19`3"
Kitchen
- Level: Main
- Dimensions: 10`4" x 13`1"
Living room
- Level: Main
- Dimensions: 14`2" x 16`11"
Mud room
- Level: Basement
- Dimensions: 13`10" x 7`2"
Pantry
- Level: Main
- Dimensions: 1`2" x 2`3"
Heating
- Forced Air
Cooling
- None
Appliances
- Included: Dishwasher, Dryer, Microwave Hood Fan, Refrigerator, Stove(s), Washer
- Laundry: In Basement
Features
- No Animal Home, No Smoking Home
- Flooring: Ceramic Tile, Hardwood, Laminate
- Basement: Full
- Has fireplace: No
- Common walls with other units/homes: 1 Common Wall
Interior area
- Total interior livable area: 1,004 sqft
Property
Parking
- Total spaces: 2
- Parking features: Concrete, Single Garage Attached
- Attached garage spaces: 1
- Has uncovered spaces: Yes
Features
- Levels: Bi-Level
- Stories: 1
- Patio & porch: Deck
- Exterior features: Private Entrance, Private Yard
- Fencing: Fenced
- Frontage length: 5.69M 18`8"
Lot
- Size: 3,484 Square Feet
- Features: Cul-De-Sac, Pie Shaped Lot
Details
- Parcel number: 112413365
- Zoning: R-CG
Construction
Type & style
- Home type: MultiFamily
- Property subtype: Semi Detached (Half Duplex)
- Attached to another structure: Yes
Materials
- Stucco, Wood Frame, Wood Siding
- Foundation: Concrete Perimeter
- Roof: Rolled/Hot Mop
Condition
- New construction: No
- Year built: 1968
Community & HOA
Community
- Features: Playground, Sidewalks, Street Lights, Tennis Court(s)
- Subdivision: Dalhousie
HOA
- Has HOA: No
Location
- Region: Calgary
Financial & listing details
- Price per square foot: C$547/sqft
- Date on market: 8/11/2026
- Inclusions: n/a
Price history
Price history is unavailable.
Public tax history
Tax history is unavailable.
Climate risks
Neighborhood: Dalhousie
Nearby schools
GreatSchools rating
No schools nearby
We couldn't find any schools near this home.
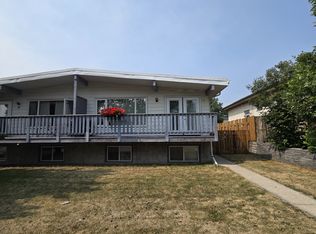
- C$2,0004 bd2 ba1.7k sqft39 Dalton Bay NW #39, Calgary, AB T3A1H7For Rent
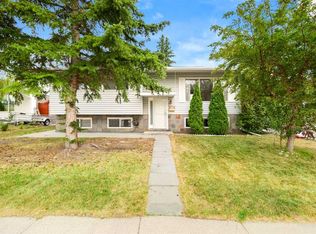
- C$725,0005 bd2 ba1.1k sqft6008 Dalgetty Dr NW, Calgary, AB T3A1J3For Sale
- C$735,0004 bd2 ba1.1k sqft6140 N Dalmarnock Cres NW, Calgary, AB T3A1H2For Sale

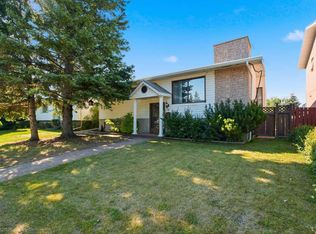
- C$714,4174 bd2 ba1.1k sqft16 NE Dalroy Cres NW, Calgary, AB T3A1G3For Sale
- C$--2 bd1 ba-- sqft6328 Dalmarnock Cres NW, Calgary, AB T3A1H2Off Market
- C$720,0004 bd3 ba1.3k sqft5936 N Dalmead Cres NW, Calgary, AB T3A1E6For Sale
- C$825,0005 bd4 ba1.1k sqft5748 N Dalmead Cres NW, Calgary, AB T3A1E6For Sale
- C$--3 bd1 ba-- sqft5844 W Dalgleish Rd NW, Calgary, AB T3A1K6Off Market
Similar homes
- C$575,0004 bd2 ba893 sqft3116 W 51st St SW, Calgary, AB T3E 6R4For Sale
 MLS ID #A2337400, Amit Punn, Associate, Lpt Realty. courtesy of Pillar9 System
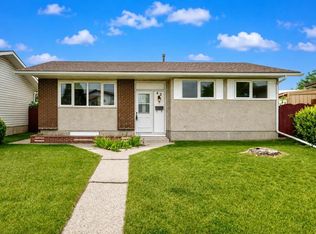
 - C$725,0005 bd2 ba1.1k sqft6008 Dalgetty Dr NW, Calgary, AB T3A 1J3For SaleMLS ID #A2335531, Chao Liang, Associate, Trec The Real Estate Company. courtesy of Pillar9 System
- C$584,9995 bd2 ba947 sqft42 Rundlelawn Close NE, Calgary, AB T1Y 3J3For Sale
 MLS ID #A2337041, Jeremy Dinh, Associate, Exp Realty. courtesy of Pillar9 System
 - C$499,9003 bd2 ba870 sqft155 N Sandarac Way NW, Calgary, AB T3K 2Y4For Sale
 MLS ID #A2334473, Jessica Chan, Broker, Jessica Chan Real Estate & Management Inc.. courtesy of Pillar9 System
 - C$533,0004 bd2 ba1.1k sqft20 S Bedwood Hl NE, Calgary, AB T3K 1L9For SaleMLS ID #A2335316, David Hammer, Associate, Re/Max First. courtesy of Pillar9 System
- C$549,9004 bd2 ba1.1k sqft311 N 72nd Ave NE, Calgary, AB T2K 0P1For SaleMLS ID #A2333446, Steven Wong, Associate, Realty Link. courtesy of Pillar9 System
- C$625,0003 bd2 ba1k sqft7935 E Huntwick Hl NE, Calgary, AB T2K 4G9For SaleMLS ID #A2335209, Justin Havre, Associate, Exp Realty. courtesy of Pillar9 System
- C$609,9004 bd4 ba1.3k sqft708 E Tuscany Dr NW, Calgary, AB T3L 3A7For SaleMLS ID #A2336617, Glenn Evans, Associate, Real Broker. courtesy of Pillar9 System
- C$462,9004 bd2 ba995 sqft6437 NW Coach Hill Rd SW, Calgary, AB T3H 1B5For SaleMLS ID #A2334043, Ron O'shea, Associate, Trec The Real Estate Company. courtesy of Pillar9 System
- C$698,0005 bd2 ba1k sqft4832 S Worcester Dr SW, Calgary, AB T3C 3L6For SaleMLS ID #A2337547, Richard Chau, Associate, Re/Max Realty Professionals. courtesy of Pillar9 System
- C$669,9004 bd2 ba981 sqft2301 N 4th Ave NW, Calgary, AB T2N 0P1For SaleMLS ID #A2332462, Lionel Sale, Associate, First Place Realty. courtesy of Pillar9 System
- C$579,9004 bd2 ba1k sqft5008 W 2nd St NW, Calgary, AB T2K 0Z3For SaleMLS ID #A2321273, Tommy Nguyen, Associate, Exp Realty. courtesy of Pillar9 System
- C$509,9904 bd3 ba1.1k sqft1004 W McKinnon Dr NE, Calgary, AB T2E 7R8For SaleMLS ID #A2329819, Jaskaran Singh Dhillon, Associate, Exp Realty. courtesy of Pillar9 System
- C$560,0004 bd3 ba1.3k sqft205 E Hidden Hills Pl NW, Calgary, AB T3A 6E3For SaleMLS ID #A2324116, Raman Saini, Associate, First Place Realty. courtesy of Pillar9 System
- C$609,0004 bd2 ba962 sqft474 S 78th Ave NE, Calgary, AB T2K 4Z9For SaleMLS ID #A2323682, Frankie Eng, Associate, First Place Realty. courtesy of Pillar9 System
- C$532,0004 bd3 ba1.2k sqft28 Whiteram Clos NE, Calgary, AB T1Y 5X8For SaleMLS ID #A2332606, Ricky Ahuja, Associate, Maxwell Capital Realty. courtesy of Pillar9 System
- C$589,7506 bd3 ba1.1k sqft7828 W 10th St NW, Calgary, AB T2K 1H6For SaleMLS ID #A2332474, Dave Nicholson, Broker, Re/Max House Of Real Estate. courtesy of Pillar9 System
- C$499,0005 bd2 ba990 sqft613 E Olympia Cres SE, Calgary, AB T2C 1G6For SaleMLS ID #A2335635, Julie Parry, Associate, Re/Max First. courtesy of Pillar9 System
- C$535,0002 bd2 ba1k sqft239 E Lynnover Pl SE, Calgary, AB T2C 1L5For SaleMLS ID #A2336066, Taylor King, Associate, The Real Estate District. courtesy of Pillar9 System
- C$550,0004 bd3 ba1.1k sqft43 N Lake Sylvan Close SE, Calgary, AB T2J 3E5For SaleMLS ID #A2333409, Jamie Newton, Associate, Re/Max First. courtesy of Pillar9 System
