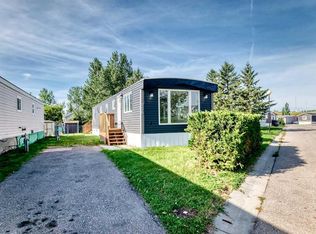
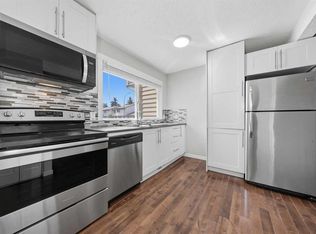
SUNSHINE, PRIVACY AND RESORT-STYLE AMENITIES—ALL FOR UNDER $300,000 Welcome to a detached manufactured home offering something difficult to find at this price: no shared walls, a private south-facing backyard, no rear neighbours, and access to outstanding community amenities. The backyard faces south and backs directly onto green space, creating a bright and private setting for relaxing, gardening, entertaining, or enjoying time outdoors. Families will appreciate the community park, while dog owners and outdoor enthusiasts can explore the walking paths surrounding the neighbourhood. Inside, vaulted ceilings and a brand-new skylight create an airy, light-filled atmosphere. Valuable updates include a brand-new roof, brand-new hot water tank, complete removal and replacement of the Poly-B plumbing, a brand-new Samsung smart over-the-range microwave, new front fencing, new blackout curtains in the primary bedroom, and filtered drinking water in the kitchen. The monthly community fee includes water with no separate bill, same-day snow plowing, and access to a recreation centre featuring an indoor hot tub, sauna, gym, and games room. Two dedicated parking stalls and ample free visitor parking add even more convenience. East Hills is only minutes away for shopping, groceries, restaurants, entertainment, and everyday essentials. Thanks to the improved Memorial Drive connection, scheduled to open in 2028, downtown Calgary will be closer than ever—approximately 15 minutes away! This is more than an affordable home—it’s a lifestyle built around privacy, convenience, recreation, and community.
For sale
C$284,999
1101 84th St NE #64, Calgary, AB T2A 7X2
3beds
1,182sqft
Mobile Home
Built in 1992
-- sqft lot
$-- Zestimate®
C$241/sqft
C$-- HOA
What's special
Detached manufactured homePrivate south-facing backyardVaulted ceilingsBrand-new skylightBrand-new roofBrand-new hot water tankNew front fencing
- 48 days
- 64
- 1
Zillow last checked:
Listing updated:
Listed by:
Tommy Nguyen, Associate,
Exp Realty,
Eric Blas, Associate,
Exp Realty
Source: courtesy of Pillar9 System,MLS®#: A2334772 Originating MLS®#: Calgary
Originating MLS®#: CalgaryFacts & features
Interior
Bedrooms & bathrooms
- Bedrooms: 3
- Bathrooms: 2
- Full bathrooms: 2
Bedroom
- Level: Main
- Dimensions: 12`3" x 8`4"
Bedroom
- Level: Main
- Dimensions: 8`7" x 8`3"
Other
- Level: Main
- Dimensions: 14`6" x 11`0"
Other
- Level: Main
- Dimensions: 8`5" x 4`8"
Other
- Level: Main
- Dimensions: 9`8" x 6`9"
Dinette
- Level: Main
- Dimensions: 7`6" x 11`8"
Kitchen
- Level: Main
- Dimensions: 7`0" x 19`9"
Laundry
- Level: Main
- Dimensions: 7`2" x 7`6"
Living room
- Level: Main
- Dimensions: 14`6" x 14`11"
Heating
- Forced Air, Natural Gas
Appliances
- Included: Dishwasher, Dryer, Electric Stove, Microwave Hood Fan, Refrigerator, Washer
- Laundry: Laundry Room
Features
- Windows: Window Coverings
Interior area
- Total interior livable area: 1,182 sqft
Property
Parking
- Total spaces: 2
- Parking features: Parking Pad
- Has uncovered spaces: Yes
Features
- Levels: One
- Stories: 1
- Patio & porch: Porch
Details
- On leased land: Yes
- Lease amount: $635
Construction
Type & style
- Home type: MobileManufactured
- Property subtype: Mobile Home
Materials
- Roof: Asphalt Shingle
Condition
- Year built: 1992
Details
- Builder name: Shelter Industries
Community & HOA
Community
- Features: Clubhouse
- Subdivision: Abbeydale
Location
- Region: Calgary
Financial & listing details
- Price per square foot: C$241/sqft
- Date on market: 8/6/2026
- Inclusions: n/a
Price history
Price history is unavailable.
Public tax history
Tax history is unavailable.
Climate risks
Neighborhood: T2A
Nearby schools
GreatSchools rating
No schools nearby
We couldn't find any schools near this home.


Similar homes
- C$230,0003 bd2 ba1.2k sqft1101 84th St NE #300, Calgary, AB T2A 7X2For Sale
 MLS ID #A2312490, Sharon Mccoy, Associate, Trec The Real Estate Company. courtesy of Pillar9 System
 - C$200,0003 bd1 ba888 sqft1101 84th St NE #906, Calgary, AB T2A 7X2For Sale
 MLS ID #A2344199, Claudette Boniface, Associate, Exp Realty. courtesy of Pillar9 System
 - C$299,9003 bd2 ba1.1k sqft6100 SW 4th Ave NE #59, Calgary, AB T2A 5Z8For Sale
 MLS ID #A2340679, Aleksey Julanov, Associate, Re/Max First. courtesy of Pillar9 System
 - C$289,9003 bd2 ba947 sqft175 Manora Pl E #33, Calgary, AB T2A 5P7For Sale
 MLS ID #A2335022, Marietta Mendez Leon, Associate, Exp Realty. courtesy of Pillar9 System
