Welcome to 63 Martindale Crescent NE, a beautifully transformed home featuring extensive luxury renovations, modern finishes, and exceptional attention to detail throughout. This stunning property offers contemporary living, a brand-new fully developed illegal basement suite with a separate entrance, and a detached garage at the rear. Step inside and experience a beautifully renovated main floor featuring luxurious marble-look tile flooring, elegant recessed LED lighting, a modern colour scheme, and bright, inviting living spaces. The extensive renovations give this home a fresh, sophisticated appearance. The stunning contemporary kitchen features stylish cabinetry, elegant countertops, a modern backsplash, stainless steel appliances, and ample storage space. The thoughtfully designed kitchen combines elegance and functionality, making it ideal for everyday living and entertaining. The upper level offers comfortable bedrooms featuring attractive flooring, modern finishes, and plenty of natural light. The beautifully renovated bathrooms showcase contemporary vanities, elegant tile work, modern fixtures, and stylish finishes. EXTENSIVE RENOVATIONS AND PREMIUM FEATURES INCLUDE: Extensive interior renovations with modern luxury finishes throughout. Gorgeous marble-look tile flooring on the main level. Beautifully upgraded contemporary kitchen. Stylish cabinetry, elegant countertops, and modern backsplash. Stainless steel kitchen appliances. Modern recessed LED lighting. Beautifully renovated bathrooms with contemporary fixtures. Updated flooring and fresh interior finishes. Bright and spacious living areas. Convenient laundry facilities. Brand-new fully developed illegal basement suite. Separate entrance to the basement. Modern basement kitchen and additional living space. Dedicated basement laundry facilities. Detached garage at the rear. BRAND-NEW FULLY DEVELOPED ILLEGAL BASEMENT SUITE! One of the property's major highlights is its newly developed illegal basement suite, featuring a separate entrance, contemporary kitchen, modern cabinetry, stylish countertops, attractive flooring, recessed lighting, additional living space, and dedicated laundry facilities. This beautifully finished lower level provides additional flexibility for extended family living and potential rental opportunities, subject to applicable municipal requirements. PRIME MARTINDALE LOCATION! Situated in the established and family-friendly community of Martindale, this property offers convenient access to schools, parks, playgrounds, shopping centres, public transportation, and major roadways. Its location provides everyday convenience and excellent connectivity throughout Calgary. Whether you're a first-time homebuyer, a growing family, or an investor, this extensively renovated property offers an attractive combination of modern luxury, practical living space, and versatility. Don't miss this opportunity to own a beautifully renovated, move-in-ready home. Book your private showing today
For sale
C$574,000
63 W Martindale Cres NE, Calgary, AB T3J 2W4
4beds
1,198sqft
Single Family Residence
Built in 1983
2,613 Square Feet Lot
$-- Zestimate®
C$479/sqft
C$-- HOA
What's special
Extensive luxury renovationsModern finishesExceptional attention to detailLuxurious marble-look tile flooringElegant recessed led lightingBright inviting living spacesStunning contemporary kitchen
- 2 days
- 6
- 0
Zillow last checked:
Listing updated:
Listed by:
Komalpreet Singh Chahal, Associate,
Coldwell Banker Yad Realty
Source: courtesy of Pillar9 System,MLS®#: A2348073 Originating MLS®#: Calgary
Originating MLS®#: CalgaryFacts & features
Interior
Bedrooms & bathrooms
- Bedrooms: 4
- Bathrooms: 3
- Full bathrooms: 2
- 1/2 bathrooms: 1
Other
- Level: Upper
- Dimensions: 15`10" x 12`9"
Bedroom
- Level: Upper
- Dimensions: 8`2" x 12`10"
Bedroom
- Level: Upper
- Dimensions: 8`10" x 9`0"
Bedroom
- Level: Basement
- Dimensions: 9`8" x 10`2"
Other
- Level: Main
- Dimensions: 5`0" x 43`10"
Other
- Level: Upper
- Dimensions: 8`2" x 4`11"
Other
- Level: Basement
- Dimensions: 4`11" x 7`3"
Dining room
- Level: Main
- Dimensions: 13`5" x 9`0"
Foyer
- Level: Main
- Dimensions: 3`11" x 5`8"
Other
- Level: Basement
- Dimensions: 6`2" x 14`6"
Game room
- Level: Basement
- Dimensions: 16`2" x 13`2"
Kitchen
- Level: Main
- Dimensions: 11`11" x 13`1"
Kitchen
- Level: Basement
- Dimensions: 10`8" x 7`8"
Laundry
- Level: Main
- Dimensions: 3`7" x 3`1"
Living room
- Level: Main
- Dimensions: 13`5" x 12`5"
Heating
- Forced Air, Natural Gas
Cooling
- None
Appliances
- Included: Dishwasher, Electric Oven, Electric Stove, Range Hood, Refrigerator, Washer/Dryer, Washer/Dryer Stacked
- Laundry: In Basement, Main Level
Features
- Quartz Counters, Separate Entrance
- Flooring: Carpet, Laminate, Marble
- Basement: Full
- Number of fireplaces: 1
- Fireplace features: Electric
Interior area
- Total interior livable area: 1,198 sqft
Video & virtual tour
Property
Parking
- Total spaces: 2
- Parking features: Single Garage Detached
- Garage spaces: 2
Features
- Levels: Two,2 Storey
- Stories: 1
- Patio & porch: None
- Exterior features: Fire Pit
- Fencing: Fenced
- Frontage length: 0.50M 1`8"
Lot
- Size: 2,613 Square Feet
- Features: Back Lane
Details
- Parcel number: 112356844
- Zoning: R-CG
Construction
Type & style
- Home type: SingleFamily
- Property subtype: Single Family Residence
Materials
- Vinyl Siding
- Foundation: Concrete Perimeter
- Roof: Asphalt Shingle
Condition
- New construction: No
- Year built: 1983
Community & HOA
Community
- Features: Sidewalks, Street Lights
- Subdivision: Martindale
HOA
- Has HOA: No
Location
- Region: Calgary
Financial & listing details
- Price per square foot: C$479/sqft
- Date on market: 9/25/2026
- Inclusions: N/A
Price history
Price history is unavailable.
Public tax history
Tax history is unavailable.
Climate risks
Neighborhood: Martindale
Nearby schools
GreatSchools rating
No schools nearby
We couldn't find any schools near this home.
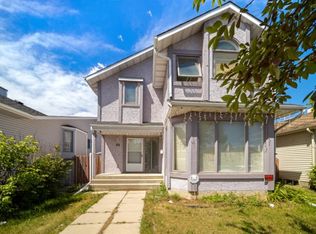
- C$--1 bd1 ba-- sqft84 Martindale Cres NE, Calgary, AB T3J2V9Off Market
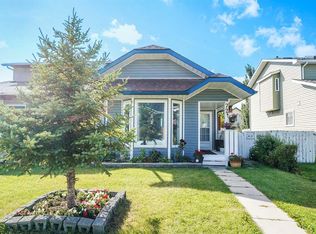
- C$479,9003 bd2 ba938 sqft72 E Martindale Close NE, Calgary, AB T3J2V1For Sale
- C$619,9994 bd2 ba1k sqft95 W Castlegreen Close NE, Calgary, AB T3J1Y6For Sale

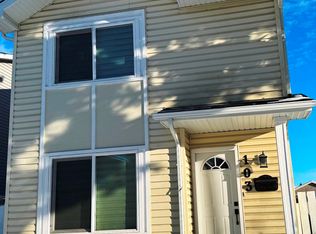
- C$--3 bd3 ba1.1k sqft103 W Castlegreen Clos NE, Calgary, AB T3J1Y6Off Market
Similar homes
- C$559,0004 bd4 ba1.5k sqft56 Martinglen Pl NE, Calgary, AB T3J 3J1For Sale
 MLS ID #A2340152, Kashif Sohail, Associate, Urban-Realty.Ca. courtesy of Pillar9 System
 - C$585,0004 bd4 ba1.4k sqft10521 NE Hidden Valley Dr NW, Calgary, AB T3A 5W8For Sale
 MLS ID #A2348397, Khalil Ebrahim, Broker, Pine Real Estate Brokerage. courtesy of Pillar9 System
 - C$479,9003 bd3 ba1.1k sqft6515 E Martingrove Dr NE, Calgary, AB T3J 2T7For Sale
 MLS ID #A2337026, Gurjit Birring, Associate, Pro Broker. courtesy of Pillar9 System
 - C$539,9003 bd3 ba1k sqft44 W Templemont Dr NE, Calgary, AB T1Y 4Z6For Sale
 MLS ID #A2344499, Adnan Assaf, Associate, Cir Realty. courtesy of Pillar9 System
