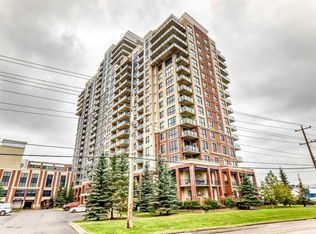
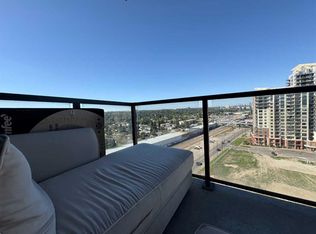
Step into this bright, south-facing 835 sq ft 9 ft ceiling high-rise home — a spacious one-bedroom + den in London at Heritage Station, one of the largest floorplans of its kind in the building. Thoughtfully designed for effortless urban living, the open-concept layout brings together a modern kitchen with granite countertops, a functional breakfast bar, and a sunlit living area that flows onto a private balcony with sweeping mountain views. The spacious den is ideal as a dedicated home office or a creative studio for remote work. Throughout the home, you’ll appreciate the high-quality flooring and rich espresso cabinetry accented with sleek nickel hardware. Residents enjoy access to a shared public parkade with over 300 hours of free parking, and Glenmore Park is only minutes away for weekend escapes. Everyday convenience is built right in, with an indoor connection to Save-On-Foods, a rooftop patio, and nearby cafés and fitness studios. Commuting is simple and stress-free thanks to the pedestrian bridge that leads directly to Heritage LRT Station — just a ten-minute ride to downtown Calgary. Quick access to Macleod Trail, Glenmore Trail, and Deerfoot Trail makes getting anywhere in the city a breeze. Blending comfort, style, and unbeatable convenience, this concrete-and-steel home is perfect for young professionals or couples looking to settle into a connected southwest community. Tenant lease ends on April 30 2027 and would like to stay.
For sale
C$239,000
8880 S Horton Rd SW #1314, Calgary, AB T2V 2W3
1beds
835sqft
Apartment
Built in 2010
-- sqft lot
$-- Zestimate®
C$286/sqft
C$487/mo HOA
What's special
Bright south-facingOpen-concept layoutFunctional breakfast barHigh-quality flooringRooftop patio
- 10 hours
- 1
- 0
Zillow last checked:
Listing updated:
Listed by:
Xiao Xia Li, Associate,
Grand Realty,
Guo Man Zhen, Associate,
Grand Realty
Source: courtesy of Pillar9 System,MLS®#: A2343743 Originating MLS®#: Calgary
Originating MLS®#: CalgaryFacts & features
Interior
Bedrooms & bathrooms
- Bedrooms: 1
- Bathrooms: 1
- Full bathrooms: 1
Other
- Level: Main
- Dimensions: 12`3" x 11`2"
Other
- Level: Main
- Dimensions: 8`8" x 4`11"
Den
- Level: Main
- Dimensions: 9`10" x 9`10"
Other
- Level: Main
- Dimensions: 16`1" x 7`3"
Other
- Level: Main
- Dimensions: 10`9" x 9`7"
Laundry
- Level: Main
- Dimensions: 5`2" x 6`5"
Other
- Level: Main
- Dimensions: 11`4" x 19`4"
Walk in closet
- Level: Main
- Dimensions: 5`0" x 6`7"
Heating
- Baseboard, Natural Gas
Cooling
- None
Appliances
- Included: Dishwasher, Dryer, Electric Stove, Microwave Hood Fan, Refrigerator, Washer
- Laundry: In Unit
Features
- Breakfast Bar, Elevator, Granite Counters, High Ceilings, Kitchen Island, No Animal Home, No Smoking Home, Open Floorplan
- Flooring: Carpet, Ceramic Tile
- Windows: Vinyl Windows
- Has fireplace: No
- Common walls with other units/homes: 2+ Common Walls
Interior area
- Total interior livable area: 835 sqft
Property
Parking
- Total spaces: 1
- Parking features: Parkade, Unassigned
Features
- Levels: Single Level Unit
- Stories: 21
- Entry location: Other
- Patio & porch: Balcony(s)
- Exterior features: Balcony
- Pool features: Community
Details
- Parcel number: 112083599
- Zoning: C-C2 f4.0h80
Construction
Type & style
- Home type: Apartment
- Property subtype: Apartment
- Attached to another structure: Yes
Materials
- Concrete
- Foundation: Concrete Perimeter
- Roof: Tar/Gravel
Condition
- New construction: No
- Year built: 2010
Community & HOA
Community
- Features: Park, Playground, Sidewalks, Street Lights
- Subdivision: Haysboro
HOA
- Has HOA: Yes
- Amenities included: Elevator(s), Parking, Trash
- Services included: Insurance, Parking, Professional Management, Reserve Fund Contributions, Snow Removal
- HOA fee: C$487 monthly
Location
- Region: Calgary
Financial & listing details
- Price per square foot: C$286/sqft
- Date on market: 9/24/2026
- Inclusions: none
Price history
Price history is unavailable.
Public tax history
Tax history is unavailable.
Climate risks
Neighborhood: Haysboro
Nearby schools
GreatSchools rating
No schools nearby
We couldn't find any schools near this home.
- C$243,9001 bd1 ba715 sqft8880 S Horton Rd SW #505, Calgary, AB T2V2W3For Sale

- C$239,9001 bd1 ba712 sqft8880 N Horton Rd SW #806, Calgary, AB T2V2W3For Sale

- C$299,9002 bd2 ba978 sqft8880 N Horton Rd SW #218, Calgary, AB T2V2W3For Sale
- C$219,0001 bd1 ba715 sqft8880 N Horton Rd SW #1401, Calgary, AB T2V2W3For Sale

Similar homes
- C$219,0001 bd1 ba715 sqft8880 N Horton Rd SW #1401, Calgary, AB T2V 2W3For SaleMLS ID #A2348034, Xiao Xia Li, Associate, Grand Realty. courtesy of Pillar9 System
- C$239,9001 bd1 ba712 sqft8880 N Horton Rd SW #806, Calgary, AB T2V 2W3For SaleMLS ID #A2340982, Vincent Phan, Associate, 2% Realty. courtesy of Pillar9 System
- C$243,9001 bd1 ba715 sqft8880 S Horton Rd SW #505, Calgary, AB T2V 2W3For SaleMLS ID #A2314601, Jimmy Bui, Associate, Re/Max Realty Professionals. courtesy of Pillar9 System
- C$239,0001 bd1 ba499 sqft8880 S Horton Rd SW #1315, Calgary, AB T2V 2W3For Sale
 MLS ID #A2293604, Shaofei Yan, Associate, Skyrock. courtesy of Pillar9 System
