Welcome to London at Heritage Station! This spacious 1-bedroom unit on the 13th floor offers spectacular downtown skyline views through oversized windows that flood the space with natural light. The open-concept layout features a modern kitchen with rich cabinetry and open kitchen, flowing seamlessly into the living and dining areas—perfect for entertaining. The primary bedroom is generously sized with washer/dryer in unit, great convenience! Enjoy your morning coffee on the private balcony while taking in the cityscape. This secure, pet-friendly concrete building includes underground parking, 24-hour security, bike storage, and in-suite laundry. Ideally located just steps to the Heritage LRT station, Save-On-Foods, Tim Hortons, and numerous shops and restaurants, with quick access to Macleod Trail and downtown. An excellent opportunity for first-time buyers, professionals, or investors seeking a well-managed condo in a highly convenient location. Condo recently installed ALL NEW WINDOWS in the unit.
For sale
C$239,000
8880 S Horton Rd SW #1315, Calgary, AB T2V 2W3
1beds
499sqft
Apartment
Built in 2010
-- sqft lot
$-- Zestimate®
C$478/sqft
C$301/mo HOA
What's special
- 205 days
- 7
- 0
Zillow last checked:
Listing updated:
Listed by:
Shaofei Yan, Associate,
Skyrock
Source: courtesy of Pillar9 System,MLS®#: A2293604 Originating MLS®#: Calgary
Originating MLS®#: CalgaryFacts & features
Interior
Bedrooms & bathrooms
- Bedrooms: 1
- Bathrooms: 1
- Full bathrooms: 1
Other
- Level: Main
- Dimensions: 10`2" x 8`8"
Other
- Level: Main
- Dimensions: 8`6" x 4`11"
Other
- Level: Main
- Dimensions: 5`10" x 14`9"
Other
- Level: Main
- Dimensions: 6`0" x 4`9"
Kitchen
- Level: Main
- Dimensions: 14`10" x 3`2"
Laundry
- Level: Main
- Dimensions: 5`1" x 2`3"
Other
- Level: Main
- Dimensions: 11`11" x 14`9"
Heating
- Boiler
Cooling
- None
Appliances
- Included: Built-In Refrigerator, Dishwasher, Dryer, Electric Stove, Microwave Hood Fan, Washer
- Laundry: In Unit
Features
- Built-in Features
- Flooring: Carpet, Tile
- Windows: Window Coverings
- Has fireplace: No
- Common walls with other units/homes: 2+ Common Walls
Interior area
- Total interior livable area: 499.70 sqft
Property
Parking
- Total spaces: 1
- Parking features: Parkade, Underground, Unassigned
Features
- Levels: Single Level Unit
- Stories: 20
- Entry location: Other
- Patio & porch: Balcony(s)
- Exterior features: Balcony
Details
- Parcel number: 101604049
- Zoning: C-C2
Construction
Type & style
- Home type: Apartment
- Property subtype: Apartment
- Attached to another structure: Yes
Materials
- Concrete
Condition
- New construction: No
- Year built: 2010
Community & HOA
Community
- Features: Park, Playground
- Subdivision: Haysboro
HOA
- Has HOA: Yes
- Amenities included: Bicycle Storage, Elevator(s), Laundry, Playground, Roof Deck, Snow Removal, Trash, Visitor Parking
- Services included: See Remarks
- HOA fee: C$301 monthly
Location
- Region: Calgary
Financial & listing details
- Price per square foot: C$478/sqft
- Date on market: 3/15/2026
- Inclusions: Furnitures if buyer wants
Price history
Price history is unavailable.
Public tax history
Tax history is unavailable.
Climate risks
Neighborhood: Haysboro
Nearby schools
GreatSchools rating
No schools nearby
We couldn't find any schools near this home.
- C$319,9002 bd2 ba970 sqft8880 N Horton Rd SW #1307, Calgary, AB T2V2W3For Sale

- C$243,9001 bd1 ba715 sqft8880 S Horton Rd SW #505, Calgary, AB T2V2W3For Sale

- C$235,0001 bd1 ba712 sqft8880 N Horton Rd SW #806, Calgary, AB T2V2W3For Sale

- C$299,9002 bd2 ba978 sqft8880 N Horton Rd SW #218, Calgary, AB T2V2W3For Sale
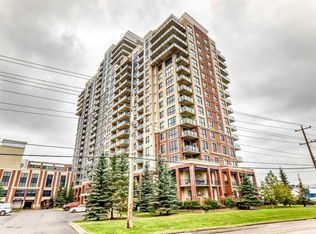
Similar homes
- C$235,0001 bd1 ba712 sqft8880 N Horton Rd SW #806, Calgary, AB T2V 2W3For SaleMLS ID #A2340982, Vincent Phan, Associate, 2% Realty. courtesy of Pillar9 System
- C$243,9001 bd1 ba715 sqft8880 S Horton Rd SW #505, Calgary, AB T2V 2W3For SaleMLS ID #A2314601, Jimmy Bui, Associate, Re/Max Realty Professionals. courtesy of Pillar9 System
- C$245,0001 bd1 ba703 sqft8710 NW Horton Rd SW #1106, Calgary, AB T2V 0P7For Sale
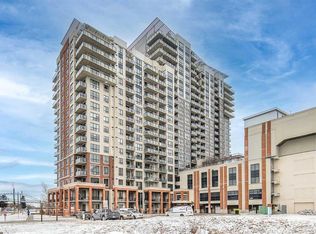 MLS ID #A2323010, Emily Liu, Associate, Homecare Realty Ltd.. courtesy of Pillar9 System
 - C$229,9991 bd1 ba378 sqft51 E Waterfront Mews SW #304, Calgary, AB T2P 0X3For Sale
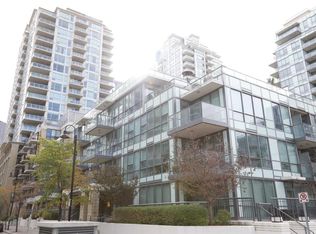 MLS ID #A2326741, Tom Tan, Associate, First Place Realty. courtesy of Pillar9 System
