Click brochure link for more details** Enjoy elevated downtown living at the prestigious Five West in this 951 sq. ft. southwest-facing condo, where floor-to-ceiling windows showcase beautiful city views, with both the Bow River and the Rocky Mountains on the horizon. This spacious 2-bedroom, 2-bathroom home features granite countertops, stainless steel appliances, engineered hardwood flooring, a fireplace, air conditioning and in-suite laundry. The unit also includes titled, heated underground parking and a separate storage locker. Building amenities include visitor parking, a car wash bay and an amenity room available for private events. Ideally situated in the heart of downtown, Five West is close to restaurants, cafés, shopping and the Bow River pathways, offering a convenient urban lifestyle. Some photos are virtually staged.
For sale
C$379,900
920 5th Ave SW #1508, Calgary, AB T2P 5P6
2beds
950sqft
Apartment
Built in 2006
-- sqft lot
$-- Zestimate®
C$400/sqft
C$773/mo HOA
What's special
Southwest-facing condoFloor-to-ceiling windowsBeautiful city viewsGranite countertopsStainless steel appliancesEngineered hardwood flooringAir conditioning
- 7 days
- 18
- 0
Zillow last checked:
Listing updated:
Listed by:
Michelle Plach, Broker,
Honestdoor Inc.
Source: courtesy of Pillar9 System,MLS®#: A2353841 Originating MLS®#: Calgary
Facts & features
Interior
Bedrooms & bathrooms
- Bedrooms: 2
- Bathrooms: 2
- Full bathrooms: 2
Bedroom
- Level: Main
- Dimensions: 12`5" x 9`10"
Other
- Level: Main
- Dimensions: 13`11" x 11`10"
Other
- Level: Main
- Dimensions: 5`5" x 8`2"
Other
- Level: Main
- Dimensions: 7`11" x 5`11"
Other
- Level: Main
- Dimensions: 6`0" x 10`0"
Kitchen
- Level: Main
- Dimensions: 9`4" x 9`6"
Other
- Level: Main
- Dimensions: 13`1" x 21`3"
Walk in closet
- Level: Main
- Dimensions: 7`11" x 4`0"
Heating
- Forced Air, Natural Gas
Cooling
- Central Air
Appliances
- Included: Dishwasher, Electric Oven, Microwave Hood Fan, Refrigerator, Washer/Dryer Stacked
- Laundry: In Unit
Features
- Breakfast Bar, Granite Counters, Open Floorplan, Recreation Facilities, Walk-In Closet(s)
- Flooring: Carpet, Ceramic Tile, Hardwood
- Basement: None
- Number of fireplaces: 1
- Fireplace features: Gas
- Common walls with other units/homes: 2+ Common Walls
Interior area
- Total interior livable area: 950.60 sqft
Property
Parking
- Total spaces: 1
- Parking features: Heated Garage, Off Street, On Street, Underground, Titled
- Has uncovered spaces: Yes
Features
- Levels: Single Level Unit
- Stories: 27
- Entry location: Other
- Patio & porch: Balcony(s)
- Exterior features: Balcony, BBQ gas line
Details
- Zoning: CR20-C20/R20
Construction
Type & style
- Home type: Apartment
- Property subtype: Apartment
- Attached to another structure: Yes
Materials
- Brick, Concrete, Stone
- Foundation: Concrete Perimeter
- Roof: Flat
Condition
- New construction: No
- Year built: 2006
Community & HOA
Community
- Features: Park, Sidewalks, Street Lights
- Subdivision: Downtown Commercial Core
HOA
- Has HOA: Yes
- Amenities included: Car Wash Area, Elevator(s), Parking, Party Room, Secured Parking, Snow Removal, Storage, Visitor Parking
- Services included: Amenities of HOA/Condo, Caretaker, Common Area Maintenance, Heat, Insurance, Maintenance Grounds, Parking, Professional Management, Reserve Fund Contributions, Sewer, Snow Removal, Water
- HOA fee: C$773 monthly
Location
- Region: Calgary
Financial & listing details
- Price per square foot: C$400/sqft
- Date on market: 10/22/2026
- Inclusions: Contact Seller Directly
Price history
Price history is unavailable.
Public tax history
Tax history is unavailable.
Climate risks
Neighborhood: Downtown
Nearby schools
GreatSchools rating
No schools nearby
We couldn't find any schools near this home.


Similar homes
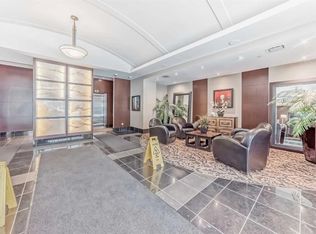
- C$375,0002 bd2 ba953 sqft910 S 5th Ave SW #2308, Calgary, AB T2P 0C3For Sale
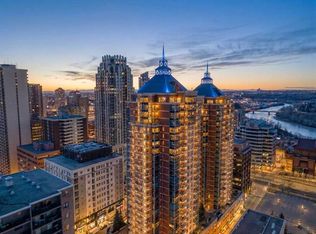 MLS ID #A2353100, Elise Crowe, Associate, Remax Innovations. courtesy of Pillar9 System
- C$375,0002 bd2 ba1.1k sqft1053 N 10th St SW #2311, Calgary, AB T2R 1S6For Sale
 MLS ID #A2352744, Jessica Wirsche, Associate, Maxwell Canyon Creek. courtesy of Pillar9 System
- C$369,0002 bd2 ba948 sqft920 S 5th Ave SW #604, Calgary, AB T2P 5P6For Sale
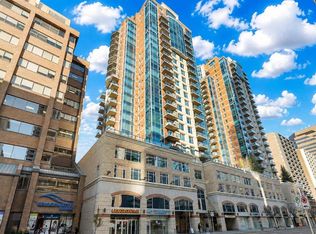 MLS ID #A2329177, Robert Jansons, Associate, Coldwell Banker Mountain Central. courtesy of Pillar9 System
- C$384,9002 bd2 ba951 sqft910 S 5th Ave SW #1607, Calgary, AB T2P 0C3For Sale
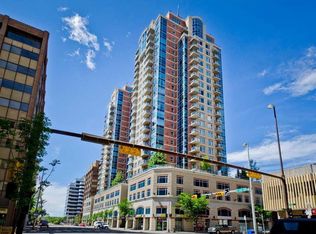 MLS ID #A2351551, Christopher Kellett, Associate, Power Properties. courtesy of Pillar9 System
