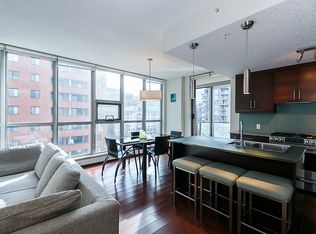
Welcome to The Oscar, a boutique building in the heart of Eau Claire, where urban convenience meets riverside living. Rarely does an opportunity arise to own in this sought-after building, just steps from the Bow River pathways, Alforno Bakery & Café, an array of fantastic restaurants and cafés, and the energy of downtown Calgary. Offering over 700 sq. ft. of thoughtfully designed interior living space, this oversized one-bedroom, one-bathroom residence stands out with two expansive balconies, providing outdoor living on both the east and west sides of the home. Start your mornings soaking up the sunshine on your east-facing balcony, then unwind in the evening on the west-facing balcony with beautiful sky views and glimpses of the Bow River. Inside, floor-to-ceiling windows flood the home with natural light, complementing the spacious open-concept layout. The kitchen features stainless steel appliances, including a standout gas range, and flows seamlessly into the dining and living areas, creating an inviting space for both everyday living and entertaining. A dedicated office nook offers the perfect work-from-home setup or flexible space to suit your needs, while custom California Closets throughout provide exceptional organization and storage. Additional conveniences include in-suite laundry and central heating and air conditioning, both included in the condo fees. This home also comes complete with titled underground parking, a separate assigned storage room with plenty of space for bikes, tires and seasonal belongings, and underground visitor parking for guests. Perfect for a first-time buyer, select furnishings are also included to make moving in that much easier, including a sectional sofa, dining set, bar stools, desk and floor mirror. With its generous floor plan, exceptional outdoor spaces, thoughtful storage solutions and unbeatable Eau Claire location, this is a rare opportunity to enjoy boutique condo living just moments from the river and everything downtown Calgary has to offer.
For sale
C$355,000
735 N 2nd Ave SW #603, Calgary, AB T2P 0E4
1beds
731sqft
Apartment
Built in 2010
-- sqft lot
$-- Zestimate®
C$486/sqft
C$717/mo HOA
What's special
Two expansive balconiesSpacious open-concept layoutStandout gas rangeDedicated office nookIn-suite laundryGenerous floor planExceptional outdoor spaces
- 6 days
- 25
- 0
Zillow last checked:
Listing updated:
Listed by:
Stephanie Solheim, Associate,
Century 21 Bamber Realty Ltd.
Source: courtesy of Pillar9 System,MLS®#: A2354766 Originating MLS®#: Calgary
Facts & features
Interior
Bedrooms & bathrooms
- Bedrooms: 1
- Bathrooms: 1
- Full bathrooms: 1
Bedroom
- Level: Main
- Dimensions: 13`3" x 10`5"
Other
- Level: Main
- Dimensions: 4`11" x 8`0"
Dining room
- Level: Main
- Dimensions: 8`2" x 11`4"
Kitchen
- Level: Main
- Dimensions: 11`0" x 11`1"
Living room
- Level: Main
- Dimensions: 13`4" x 16`8"
Heating
- Baseboard, Hot Water, Natural Gas
Cooling
- Central Air
Appliances
- Included: Dishwasher, Garburator, Gas Range, Microwave, Range Hood, Refrigerator, Washer/Dryer
- Laundry: In Unit
Features
- Built-in Features, Closet Organizers, Granite Counters, High Ceilings, Kitchen Island, No Smoking Home, Open Floorplan, Storage, Walk-In Closet(s)
- Flooring: Carpet, Laminate, Tile
- Windows: Window Coverings
- Number of fireplaces: 1
- Fireplace features: Electric
- Common walls with other units/homes: 2+ Common Walls
Interior area
- Total interior livable area: 731 sqft
Video & virtual tour
Property
Parking
- Total spaces: 1
- Parking features: Parkade, Titled, Underground
Features
- Levels: Single Level Unit
- Stories: 10
- Entry location: Other
- Patio & porch: Balcony(s)
- Exterior features: Balcony
- Has spa: Yes
- Spa features: Bath
Details
- Zoning: DC
Construction
Type & style
- Home type: Apartment
- Property subtype: Apartment
- Attached to another structure: Yes
Materials
- Concrete, Stone, Stucco
Condition
- New construction: No
- Year built: 2010
Community & HOA
Community
- Features: Sidewalks, Street Lights
- Subdivision: Eau Claire
HOA
- Has HOA: Yes
- Amenities included: Elevator(s), Secured Parking, Snow Removal, Storage, Trash, Visitor Parking
- Services included: Caretaker, Common Area Maintenance, Heat, Parking, Professional Management, Reserve Fund Contributions, Security, Sewer, Snow Removal, Trash, Water
- HOA fee: C$717 monthly
Location
- Region: Calgary
Financial & listing details
- Price per square foot: C$486/sqft
- Date on market: 10/26/2026
- Date available: 11/16/2026
- Inclusions: Sectional, Dining Set (table and 4 chairs), bar stools (2), Floor Mirror, Desk
Price history
Price history is unavailable.
Public tax history
Tax history is unavailable.
Climate risks
Neighborhood: Eau Claire
Nearby schools
GreatSchools rating
No schools nearby
We couldn't find any schools near this home.
Similar homes
- C$359,0001 bd1 ba793 sqft205 E Riverfront Ave SW #906, Calgary, AB T2P 5K4For Sale
 MLS ID #A2354500, Sherry Heinrich, Associate, Coldwell Banker Mountain Central. courtesy of Pillar9 System
- C$338,0002 bd2 ba870 sqft777 N 3rd Ave SW #401, Calgary, AB T2P 0G8For Sale
 MLS ID #A2353109, Robert Cote, Associate Broker, Re/Max House Of Real Estate. courtesy of Pillar9 System
- C$375,0002 bd2 ba953 sqft910 S 5th Ave SW #2308, Calgary, AB T2P 0C3For Sale
 MLS ID #A2353100, Elise Crowe, Associate, Remax Innovations. courtesy of Pillar9 System
- C$379,9002 bd2 ba950 sqft920 5th Ave SW #1508, Calgary, AB T2P 5P6For Sale
 MLS ID #A2353841, Michelle Plach, Broker, Honestdoor Inc.. courtesy of Pillar9 System
