Experience modern urban living at its finest in this luxurious 1-bedroom, 1-bathroom condo, ideally situated in a prime downtown Calgary location. Perched on the 14th floor, this exceptional residence offers panoramic views, including beautiful mountain vistas, creating an impressive backdrop for everyday living. Just steps from the highly popular Prince’s Island Park, enjoy easy access to green space, scenic river pathways, and outdoor recreation right at your doorstep. Surrounded by Calgary’s vibrant downtown lifestyle, you’ll find an excellent selection of popular restaurants, trendy coffee shops, and everyday conveniences just moments away. The building offers an impressive collection of amenities designed to enhance your lifestyle, including a fully equipped gym, meeting rooms, a party room, secure bike storage, additional storage lockers, and a beautiful courtyard. Friendly, full-time concierge staff are on hand to provide assistance and added convenience. Adding exceptional value and convenience, this property includes **two underground parking stalls and one storage locker**—a highly desirable combination in downtown living. Whether you’re looking to expand your investment portfolio or secure a stylish urban property in a sought-after location, this condo presents an appealing opportunity to enjoy the best of downtown Calgary, with park-side living, spectacular views, and outstanding building amenities all in one place!
For sale
C$335,000
128 W 2nd St SW #1405, Calgary, AB T2P 0S7
1beds
538sqft
Apartment
Built in 2015
-- sqft lot
$-- Zestimate®
C$623/sqft
C$527/mo HOA
What's special
Panoramic viewsBeautiful mountain vistasBeautiful courtyardSpectacular views
- 1 day
- 4
- 0
Zillow last checked:
Listing updated:
Listed by:
Jim Li, Associate,
Maxwell Capital Realty
Source: courtesy of Pillar9 System,MLS®#: A2351396 Originating MLS®#: Calgary
Originating MLS®#: CalgaryFacts & features
Interior
Bedrooms & bathrooms
- Bedrooms: 1
- Bathrooms: 1
- Full bathrooms: 1
Other
- Level: Main
- Dimensions: 10`2" x 9`10"
Other
- Level: Main
- Dimensions: 0`0" x 0`0"
Kitchen
- Level: Main
- Dimensions: 8`5" x 8`0"
Living room
- Level: Main
- Dimensions: 14`9" x 11`0"
Heating
- Central
Cooling
- Central Air
Appliances
- Included: Dishwasher, Dryer, Electric Cooktop, Microwave, Oven, Range Hood, Refrigerator, Washer
- Laundry: In Unit
Features
- Granite Counters, No Animal Home, No Smoking Home, Recessed Lighting
- Windows: Window Coverings
- Has fireplace: No
- Common walls with other units/homes: 1 Common Wall
Interior area
- Total interior livable area: 538 sqft
Property
Parking
- Total spaces: 2
- Parking features: Assigned, Parkade, Side By Side, Stall, Underground
Features
- Levels: Single Level Unit
- Stories: 16
- Entry location: Other
- Patio & porch: Balcony(s)
- Exterior features: Balcony
- Spa features: Association
- Fencing: None
- Has view: Yes
Lot
- Features: Backs on to Park/Green Space, Garden, Views
Details
- Parcel number: 112650873
- Zoning: DC
Construction
Type & style
- Home type: Apartment
- Property subtype: Apartment
- Attached to another structure: Yes
Materials
- Concrete
Condition
- New construction: No
- Year built: 2015
Community & HOA
Community
- Features: Park
- Subdivision: Chinatown
HOA
- Has HOA: Yes
- Amenities included: Car Wash Area, Elevator(s), Fitness Center, Parking, Party Room, Recreation Facilities, Recreation Room, Secured Parking, Snow Removal, Storage, Trash, Visitor Parking
- Services included: Amenities of HOA/Condo, Heat, Parking, Professional Management, Reserve Fund Contributions, Sewer, Snow Removal, Trash, Water
- HOA fee: C$527 monthly
Location
- Region: Calgary
Financial & listing details
- Price per square foot: C$623/sqft
- Date on market: 10/9/2026
- Inclusions: N/A
Price history
Price history is unavailable.
Public tax history
Tax history is unavailable.
Climate risks
Neighborhood: Chinatown
Nearby schools
GreatSchools rating
No schools nearby
We couldn't find any schools near this home.
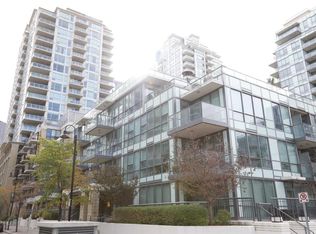
- C$229,9991 bd1 ba378 sqft51 E Waterfront Mews SW #304, Calgary, AB T2P0X3For Sale
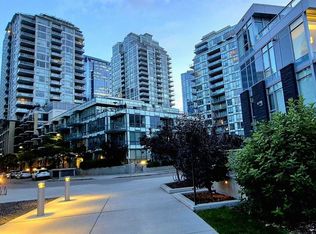
- C$529,9002 bd1 ba863 sqft51 NW Waterfront Mews SW #301, Calgary, AB T2P0X3For Sale
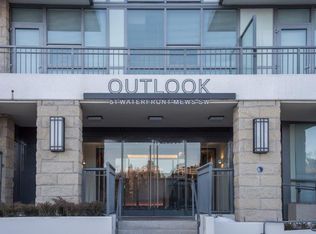
- C$--1 bd1 ba675 sqft51 Waterfront Mews SW #205, Calgary, AB T2P0X3Off Market
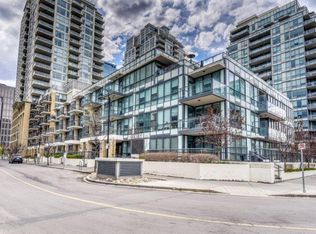
- C$--1 bd1 ba600 sqft51 Waterfront Mews SW #202, Calgary, AB T2P0X3Off Market
Similar homes
- C$329,9001 bd1 ba563 sqft222 S Riverfront Ave SW #220, Calgary, AB T2P 0W3For Sale
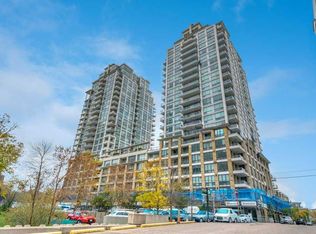 MLS ID #A2349056, Miranda Moser, Associate, Century 21 Bamber Realty Ltd.. courtesy of Pillar9 System
 - C$299,9001 bd1 ba667 sqft910 S 5th Ave SW #1005, Calgary, AB T2P 0C3For Sale
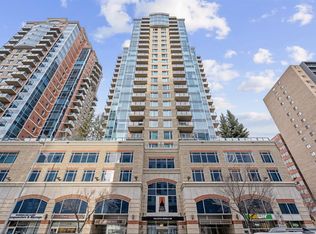 MLS ID #A2350653, Shauna Preston, Associate, Unison Realty Group Ltd.. courtesy of Pillar9 System
 - C$339,8002 bd2 ba741 sqft222 S Riverfront Ave SW #544, Calgary, AB T2P 0X2For Sale
 MLS ID #A2345542, Keane Poon, Associate, Real Broker. courtesy of Pillar9 System
 - C$324,9001 bd1 ba601 sqft51 W Waterfront Mews SW #214, Calgary, AB T2P 0X3For Sale
 MLS ID #A2335790, Nilesh Kotadiya, Associate, Cir Realty. courtesy of Pillar9 System
