Opportunities like this don’t come up often. Tucked away on a peaceful cul-de-sac in the heart of Highwood, this property sits on a sprawling pie-shaped lot of almost 7,000 square feet that opens up to more than 105 feet of width at the rear. Add green space right out front, and you have the kind of setting that’s becoming nearly impossible to find in Calgary’s established inner-city neighbourhoods. Location is everything, and Highwood delivers. This mature, tree-lined community offers a quick commute to downtown, easy access to major routes, and nearby parks, schools, and amenities, all while the crescent keeps traffic low and the street quiet. It’s the rare combination of convenience and calm that buyers and builders are always looking for. The R-C2 zoning adds serious flexibility. Builders and investors will see the potential for a side-by-side or duplex development (subject to City approval), while families can enjoy a massive private backyard with room for a garden, play space, a triple garage, or a future backyard suite. Whether you’re looking to hold, build, or create your dream home, this lot gives you options most properties simply can’t offer. Land like this is finite, and lots of this size, shape, and setting in Highwood are getting scarcer every year. Don’t miss your chance to secure a piece of it. Book your private showing today.
For sale
C$649,900
31 E Hendon Pl NW, Calgary, AB T2K 2A2
4beds
1,345sqft
Single Family Residence
Built in 1955
6,534 Square Feet Lot
$-- Zestimate®
C$483/sqft
C$-- HOA
What's special
Peaceful cul-de-sacMature tree-lined communityMassive private backyardTriple garage
- 1 day
- 14
- 3
Zillow last checked:
Listing updated:
Listed by:
Micah Mclaren, Associate,
Trec The Real Estate Company
Source: courtesy of Pillar9 System,MLS®#: A2354441 Originating MLS®#: Calgary
Facts & features
Interior
Bedrooms & bathrooms
- Bedrooms: 4
- Bathrooms: 3
- Full bathrooms: 2
- 1/2 bathrooms: 1
Bedroom
- Level: Main
- Dimensions: 11`2" x 8`8"
Other
- Level: Main
- Dimensions: 19`8" x 11`6"
Bedroom
- Level: Main
- Dimensions: 10`9" x 10`8"
Bedroom
- Level: Basement
- Dimensions: 10`6" x 11`10"
Other
- Level: Main
- Dimensions: 5`7" x 4`6"
Other
- Level: Main
- Dimensions: 4`11" x 8`7"
Other
- Level: Basement
- Dimensions: 5`0" x 8`1"
Dining room
- Level: Main
- Dimensions: 11`4" x 12`4"
Other
- Level: Basement
- Dimensions: 18`0" x 13`4"
Game room
- Level: Basement
- Dimensions: 17`0" x 14`3"
Kitchen
- Level: Main
- Dimensions: 9`11" x 12`4"
Kitchen
- Level: Basement
- Dimensions: 9`11" x 15`8"
Living room
- Level: Main
- Dimensions: 19`2" x 13`0"
Other
- Level: Main
- Dimensions: 23`3" x 13`7"
Heating
- Standard, Forced Air, Natural Gas
Cooling
- None
Appliances
- Included: Dishwasher, Dryer, Microwave, Oven, Stove(s), Washer/Dryer
- Laundry: Multiple Locations
Features
- Ceiling Fan(s)
- Flooring: Carpet, Hardwood, Linoleum
- Windows: Window Coverings
- Basement: Full
- Number of fireplaces: 1
- Fireplace features: Gas
Interior area
- Total interior livable area: 1,345 sqft
Video & virtual tour
Property
Parking
- Total spaces: 2
- Parking features: Single Garage Detached
- Garage spaces: 1
Features
- Levels: Two
- Stories: 1
- Patio & porch: None
- Exterior features: Private Yard
- Fencing: Fenced
- Has view: Yes
- Frontage length: 11.90M 39`0"
Lot
- Size: 6,534 Square Feet
- Features: Back Lane, Front Yard, Pie Shaped Lot, Views
Details
- Parcel number: 112558649
- Zoning: R-C2
Construction
Type & style
- Home type: SingleFamily
- Architectural style: Bungalow
- Property subtype: Single Family Residence
Materials
- Vinyl Siding, Wood Frame
- Foundation: Concrete Perimeter
- Roof: Asphalt Shingle
Condition
- New construction: No
- Year built: 1955
Community & HOA
Community
- Features: Park
- Subdivision: Highwood
HOA
- Has HOA: No
Location
- Region: Calgary
Financial & listing details
- Price per square foot: C$483/sqft
- Date on market: 10/24/2026
- Inclusions: Garage Door Opener, Outdoor Shed
Price history
Price history is unavailable.
Public tax history
Tax history is unavailable.
Climate risks
Neighborhood: Highwood
Nearby schools
GreatSchools rating
No schools nearby
We couldn't find any schools near this home.

Similar homes
- C$699,9994 bd2 ba1.2k sqft56 W Hunter St NW, Calgary, AB T2K 2B7For Sale
 MLS ID #A2353525, Donna Rooney, Associate Broker, Real Estate Professionals Inc.. courtesy of Pillar9 System
- C$625,0005 bd3 ba1k sqft4708 SW Nordegg Cres NW, Calgary, AB T2K 2M5For Sale
 MLS ID #A2352305, Christine Stewart, Associate, Real Broker. courtesy of Pillar9 System
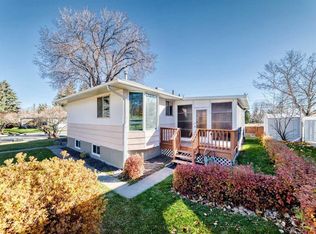
- C$685,0003 bd2 ba1k sqft3 W Croydon Rd NW, Calgary, AB T2K 1S4For Sale
 MLS ID #A2345642, Angelo Colombo, Associate, Zolo Realty. courtesy of Pillar9 System
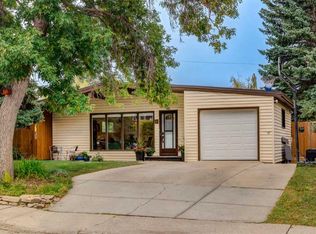
- C$689,8005 bd3 ba1.3k sqft36 W Hudson Rd NW, Calgary, AB T2K 2B1For Sale
 MLS ID #A2350497, Michael Levesque, Associate Broker, First Place Realty. courtesy of Pillar9 System
