A must-see... NEVER offered before, this 1955 bungalow offers the option to renovate. Large, sunny living room with metal roller blinds moved up or down with a touch of a button. Built-ins and gas fireplace; you can have two living spaces or a wonderful dining area. The kitchen is a throwback in time, offering up storage and a bay window great space for plants or kitties to perch. The primary is very large with cedar-lined closets and a vanity area for the trinkets to be stored. The second bedroom faces east, overlooking the large trees ( there is even an Oak Tree). The retro vibes continue in the basement with a cool-looking fireplace and a button-tufted bar area perfect for entertaining, offering a large rec room to chill out in. Storage and a 3-piece bathroom round off the lower level. Outside, there are two covered patio areas with 2 gas lines, mature trees, a back lane, and FUN Hidden storybook surprises in the yard; see if you can find them all. 60 feet X 100 Feet lot - fabulous curb appeal. A must-see!!
For sale
C$569,900
13 E Tipton Pl NW, Calgary, AB T2K 3L6
2beds
1,089sqft
Single Family Residence
Built in 1955
6,098 Square Feet Lot
$-- Zestimate®
C$523/sqft
C$-- HOA
What's special
Gas fireplaceCedar-lined closetsVanity areaOak treeMature treesBack laneFabulous curb appeal
- 8 hours |
- 9 |
- 2 |
Zillow last checked:
Listing updated:
Listed by:
Terri Stephens, Associate,
Cir Realty
Source: courtesy of Pillar9 System,MLS®#: A2333948 Originating MLS®#: Calgary
Originating MLS®#: CalgaryFacts & features
Interior
Bedrooms & bathrooms
- Bedrooms: 2
- Bathrooms: 2
- Full bathrooms: 2
Other
- Level: Main
- Dimensions: 23`2" x 11`11"
Bedroom
- Level: Main
- Dimensions: 8`11" x 9`7"
Other
- Level: Main
- Dimensions: 7`9" x 4`11"
Other
- Level: Basement
- Dimensions: 7`2" x 4`8"
Dining room
- Level: Main
- Dimensions: 12`7" x 15`11"
Other
- Level: Basement
- Dimensions: 6`2" x 9`6"
Game room
- Level: Basement
- Dimensions: 22`5" x 24`8"
Kitchen
- Level: Main
- Dimensions: 10`9" x 16`1"
Laundry
- Level: Basement
- Dimensions: 11`2" x 15`4"
Living room
- Level: Main
- Dimensions: 10`10" x 20`0"
Storage
- Level: Basement
- Dimensions: 11`1" x 11`5"
Heating
- Forced Air, Natural Gas
Cooling
- Central Air
Appliances
- Included: Dryer, Electric Stove, Microwave, Refrigerator, Washer
- Laundry: In Basement
Features
- Bookcases, Ceiling Fan(s), No Animal Home, No Smoking Home, See Remarks, Storage
- Flooring: Carpet, Ceramic Tile, Linoleum
- Windows: Vinyl Windows
- Basement: Full
- Number of fireplaces: 2
- Fireplace features: Basement, Gas, Great Room
Interior area
- Total interior livable area: 1,089 sqft
- Finished area above ground: 1,089
- Finished area below ground: 816
Property
Parking
- Total spaces: 2
- Parking features: Double Garage Detached, On Street
- Garage spaces: 2
- Has uncovered spaces: Yes
Features
- Levels: One
- Stories: 1
- Patio & porch: Patio, See Remarks
- Exterior features: Covered Courtyard, Fire Pit, Private Entrance, Private Yard
- Fencing: Fenced
- Frontage length: 18.29M 60`0"
Lot
- Size: 6,098 Square Feet
- Features: Back Lane, Back Yard, Front Yard, Fruit Trees/Shrub(s), Landscaped, Rectangular Lot, Underground Sprinklers
Details
- Parcel number: 112741709
- Zoning: R-CG
Construction
Type & style
- Home type: SingleFamily
- Architectural style: Bungalow
- Property subtype: Single Family Residence
Materials
- Post & Beam
- Foundation: Concrete Perimeter
- Roof: Metal,Other
Condition
- New construction: No
- Year built: 1955
Community & HOA
Community
- Features: Park, Playground, Sidewalks
- Subdivision: Thorncliffe
HOA
- Has HOA: No
Location
- Region: Calgary
Financial & listing details
- Price per square foot: C$523/sqft
- Date on market: 7/31/2026
- Inclusions: N/A
Terri Stephens, Associate
Terri Stephens, Associate
(403) 827-4663
By pressing Contact Agent, you agree that the real estate professional identified above may call/text you about your search, which may involve use of automated means and pre-recorded/artificial voices. You don't need to consent as a condition of buying any property, goods, or services. Message/data rates may apply. You also agree to our Terms of Use. Zillow does not endorse any real estate professionals. We may share information about your recent and future site activity with your agent to help them understand what you're looking for in a home.
Price history
Price history is unavailable.
Public tax history
Tax history is unavailable.
Climate risks
Neighborhood: Thorncliffe
Nearby schools
GreatSchools rating
No schools nearby
We couldn't find any schools near this home.
- C$649,9007 bd3 ba1.7k sqft6 SE Tipton Pl NW, Calgary, AB T2K3L5For Sale

- C$--2 bd1 ba1.1k sqft243 Northmount Dr NW, Calgary, AB T2K3G7Off Market
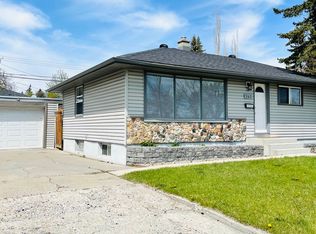
- C$634,9005 bd2 ba1k sqft5919 E Thornton Rd NW, Calgary, AB T2K3C3For Sale

- C$734,9003 bd1 ba1k sqft639 NE Thornhill Dr NW, Calgary, AB T2K2R9For Sale

- C$524,9005 bd3 ba1.1k sqft6303 E 4th St NW, Calgary, AB T2K1B7For Sale
- C$419,0003 bd3 ba1.7k sqft228 E Theodore Pl NW #30, Calgary, AB T2K5S1For Sale
- C$465,0003 bd3 ba1.7k sqft228 SW Theodore Pl NW #25, Calgary, AB T2K5S1For Sale
- C$899,0004 bd2 ba1k sqft48 S Northmount Dr NW, Calgary, AB T2K3E9For Sale
Similar homes
- C$534,9004 bd2 ba1k sqft715 N 64th Ave NW, Calgary, AB T2K 0M3For Sale
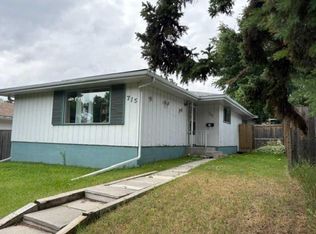 MLS ID #A2332748, John Norrie, Associate, Maxwell Canyon Creek. courtesy of Pillar9 System
 - C$549,9004 bd2 ba1.1k sqft311 N 72nd Ave NE, Calgary, AB T2K 0P1For Sale
 MLS ID #A2333446, Steven Wong, Associate, Realty Link. courtesy of Pillar9 System
 - C$635,0004 bd2 ba1.1k sqft247 NE Simons Rd NW, Calgary, AB T2K 2X4For Sale
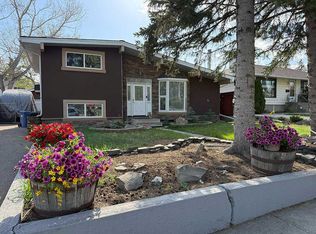 MLS ID #A2333526, Chris Migallo, Associate Broker, Stonemere Real Estate Solutions. courtesy of Pillar9 System
 - C$599,9004 bd2 ba1k sqft1 N Thorncliffe Cres NW, Calgary, AB T2K 3A9For Sale
 MLS ID #A2330898, Lynda Holloway-Kisil, Associate, Re/Max First. courtesy of Pillar9 System
 - C$525,0003 bd1 ba892 sqft440 S 36th Ave NW, Calgary, AB T2K 0C3For SaleMLS ID #A2332486, Ginger Andrews, Associate, Exp Realty. courtesy of Pillar9 System
- C$479,9003 bd2 ba1k sqft4708 W Greenview Dr NE, Calgary, AB T2E 5R6For SaleMLS ID #A2333751, John Glumac, Associate, Maxwell Canyon Creek. courtesy of Pillar9 System
- C$599,9005 bd3 ba1k sqft5620 W Buckthorn Rd NW, Calgary, AB T2K 2Y5For SaleMLS ID #A2330228, Grahame Green, Associate, 2% Realty. courtesy of Pillar9 System
- C$634,9005 bd2 ba1k sqft5919 E Thornton Rd NW, Calgary, AB T2K 3C3For SaleMLS ID #A2329511, Kevin French, Associate, Charles. courtesy of Pillar9 System
- C$569,9003 bd1 ba1k sqft6215 E Thorncliffe Dr NW, Calgary, AB T2K 3A6For SaleMLS ID #A2324574, Kari-Ann Macdougall, Associate, Cir Realty. courtesy of Pillar9 System
- C$689,9003 bd2 ba1k sqft1123 N 48th Ave NW, Calgary, AB T2K 0J6For SaleMLS ID #A2331596, Cheryl King, Associate Broker, Re/Max Landan Real Estate. courtesy of Pillar9 System
- C$520,0004 bd2 ba874 sqft4 S Hunterhorn Gate NE, Calgary, AB T2K 6H3For SaleMLS ID #A2332466, Sal Dayekh, Associate, Real Broker. courtesy of Pillar9 System
- C$579,9004 bd2 ba1k sqft6119 N Blackthorn Cres NE, Calgary, AB T2K 3X5For SaleMLS ID #A2319934, Paul Moyer, Associate, Real Broker. courtesy of Pillar9 System
- C$695,0004 bd3 ba1.3k sqft180 S Huntford Rd NE, Calgary, AB T2K 3Y9For SaleMLS ID #A2332801, Shayna Nackoney-Skauge, Associate, Real Broker. courtesy of Pillar9 System
- C$579,9004 bd2 ba1k sqft5008 W 2nd St NW, Calgary, AB T2K 0Z3For SaleMLS ID #A2321273, Tommy Nguyen, Associate, Exp Realty. courtesy of Pillar9 System
- C$450,0003 bd2 ba800 sqft3911 E 1st St NW, Calgary, AB T2K 0X2For SaleMLS ID #A2332916, Big John Peterson, Associate, Re/Max Realty Professionals. courtesy of Pillar9 System
- C$599,0002 bd2 ba1k sqft4420 W 3rd St NE, Calgary, AB T2E 3L6For SaleMLS ID #A2325875, Rishma Kassam, Associate, Urban-Realty.Ca. courtesy of Pillar9 System
- C$678,0003 bd1 ba1.1k sqft35 N Collingwood Pl NW, Calgary, AB T2L 0R1For SaleMLS ID #A2333112, Jessica Chan, Broker, Jessica Chan Real Estate & Management Inc.. courtesy of Pillar9 System
- C$669,9004 bd2 ba970 sqft131 N Thorncrest Rd NW, Calgary, AB T2K 3B5For SaleMLS ID #A2332054, Jesse Bydevaate, Associate, Re/Max First. courtesy of Pillar9 System
- C$550,0004 bd3 ba1.1k sqft6839 E Huntridge Hl NE, Calgary, AB T2K 4A1For SaleMLS ID #A2327673, Jean Buchanan, Associate, Re/Max Rocky View Real Estate. courtesy of Pillar9 System
- C$549,0004 bd2 ba1.1k sqft1016 S Hunterdale Pl NW, Calgary, AB T2K 4R7For SaleMLS ID #A2320394, Robert Jansons, Associate, Coldwell Banker Mountain Central. courtesy of Pillar9 System
