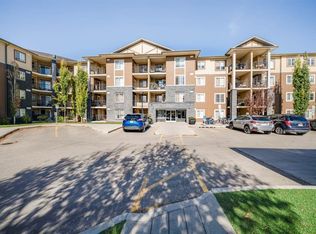
Welcome to top-floor living! Quiet, exceptionally clean, and packed with upgrades, this beautifully maintained condo offers a fantastic floor plan with plenty of thoughtful extras. Step inside and be greeted by an abundance of natural light streaming through the west-facing windows. Stylish luxury vinyl plank flooring and tile add comfort and a fresh, modern feel throughout. The kitchen shines with quartz countertops, stainless steel appliances, and a fridge with a waterline. But what really sets this unit apart? Storage, storage, storage! Enjoy an extra-large ensuite, a spacious laundry/storage room, and 2 large double closets to keep everything neatly tucked away. You’ll also appreciate the titled underground parking stall and separate assigned storage cage (2’ x 6’) in the parkade. Step onto your west-facing balcony, also includes a gas line, to soak up the lovely views, peaceful surroundings, and beautiful evening sunsets. With low condo fees that include heat and water, this home offers exceptional value. Immaculate, move-in ready, and available for quick possession—just unpack and enjoy!
For sale
C$197,000
215 W Legacy Blvd SE #3406, Calgary, AB T2X 3Z5
1beds
589sqft
Apartment
Built in 2016
-- sqft lot
$-- Zestimate®
C$334/sqft
C$379/mo HOA
What's special
Quartz countertopsStainless steel appliancesFridge with a waterlineExtra-large ensuiteWest-facing balconyLovely viewsPeaceful surroundings
- 2 days
- 2
- 0
Zillow last checked:
Listing updated:
Listed by:
Tammy Moores, Associate,
Maxwell Canyon Creek,
Sarah Arcuri, Associate,
Maxwell Canyon Creek
Source: courtesy of Pillar9 System,MLS®#: A2357708 Originating MLS®#: Calgary
Facts & features
Interior
Bedrooms & bathrooms
- Bedrooms: 1
- Bathrooms: 1
- Full bathrooms: 1
Other
- Level: Main
- Dimensions: 9`0" x 11`1"
Other
- Level: Main
- Dimensions: 0`0" x 0`0"
Kitchen
- Level: Main
- Dimensions: 5`8" x 15`10"
Laundry
- Level: Main
- Dimensions: 5`5" x 7`4"
Living room
- Level: Main
- Dimensions: 9`4" x 13`7"
Other
- Level: Main
- Dimensions: 2`3" x 3`9"
Heating
- Baseboard, Natural Gas
Cooling
- None
Appliances
- Included: Dishwasher, Dryer, Microwave Hood Fan, Refrigerator, Stove(s), Washer
- Laundry: In Unit
Features
- High Ceilings, No Animal Home, No Smoking Home, Quartz Counters, Storage
- Flooring: Carpet, Tile
- Windows: Window Coverings
- Has fireplace: No
- Common walls with other units/homes: 1 Common Wall
Interior area
- Total interior livable area: 589.50 sqft
Property
Parking
- Total spaces: 1
- Parking features: Stall, Underground, Titled
- Garage spaces: 1
Features
- Levels: Single Level Unit
- Stories: 4
- Entry location: Top
- Patio & porch: None
- Exterior features: Balcony, BBQ gas line
Details
- Zoning: M-X2
Construction
Type & style
- Home type: Apartment
- Property subtype: Apartment
- Attached to another structure: Yes
Materials
- Brick, Composite Siding, Wood Frame
- Roof: Asphalt Shingle
Condition
- New construction: No
- Year built: 2016
Community & HOA
Community
- Features: Playground
- Subdivision: Legacy
HOA
- Has HOA: Yes
- Amenities included: Elevator(s), Parking, Storage, Trash, Visitor Parking
- Services included: Common Area Maintenance, Heat, Insurance, Maintenance Grounds, Professional Management, Reserve Fund Contributions, Sewer, Snow Removal, Water
- HOA fee: C$376 monthly
- Second HOA fee: C$36 annually
Location
- Region: Calgary
Financial & listing details
- Price per square foot: C$334/sqft
- Date on market: 11/13/2026
- Inclusions: Some furnishings can stay if buyer is interested.
Price history
Price history is unavailable.
Public tax history
Tax history is unavailable.
Climate risks
Neighborhood: Legacy
Nearby schools
GreatSchools rating
No schools nearby
We couldn't find any schools near this home.
- C$349,9002 bd2 ba945 sqft215 S Legacy Blvd SE #4220, Calgary, AB T2X3Z5For Sale

- C$325,0002 bd2 ba892 sqft215 S Legacy Blvd SE #4410, Calgary, AB T2X3Z5For Sale
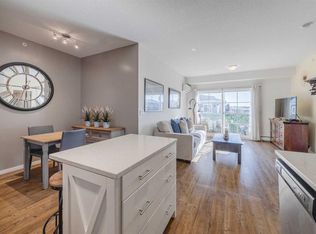
- C$299,9003 bd2 ba832 sqft215 S Legacy Blvd SE #2401, Calgary, AB T2X3Z5For Sale

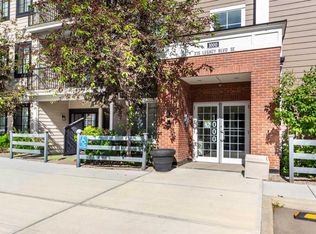
- C$217,0001 bd1 ba505 sqft215 W Legacy Blvd SE #1407, Calgary, AB T2X3Z5For Sale
Similar homes
- C$217,0001 bd1 ba505 sqft215 W Legacy Blvd SE #1407, Calgary, AB T2X 3Z5For SaleMLS ID #A2353017, Ahmed Attia, Associate, Urban-Realty.Ca. courtesy of Pillar9 System
- C$204,0001 bd1 ba494 sqft19621 S 40th St SE #115, Calgary, AB T3M 3B2For Sale
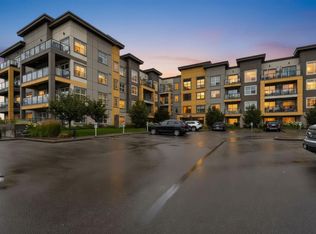 MLS ID #A2358348, Roman Latypov, Associate, Town Residential. courtesy of Pillar9 System
- C$225,0002 bd1 ba571 sqft81 S Legacy Blvd SE #3312, Calgary, AB T2X 2B9For Sale
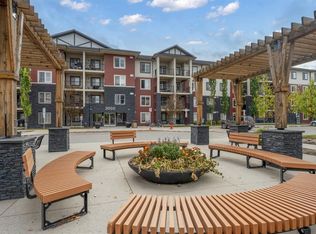 MLS ID #A2350890, Paris Mitchell, Associate, Cir Realty. courtesy of Pillar9 System
- C$219,9001 bd1 ba591 sqft81 NE Legacy Blvd SE #2217, Calgary, AB T2X 2B9For Sale
 MLS ID #A2344489, Jas Amrok, Broker, Amovista. courtesy of Pillar9 System
