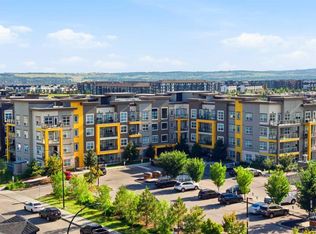
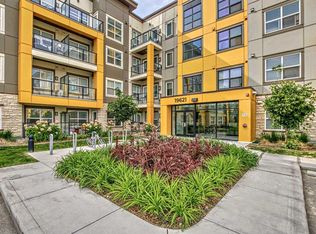
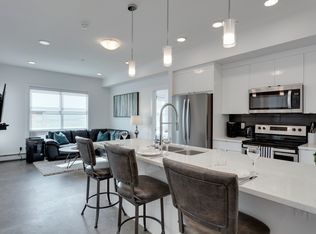
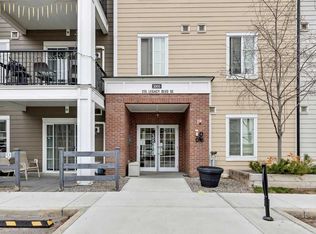
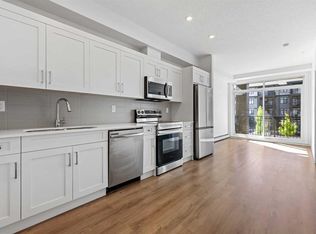
Welcome to the vibrant community of Seton, where modern living meets everyday convenience! This beautiful, bright, and exceptionally well-maintained one-bedroom condo offers nearly 500 sq. ft. of thoughtfully designed living space, complete with a surface parking stall! Located on the ground floor, this home features an inviting open-concept layout, stainless steel appliances, quartz countertops, and plenty of natural light. Immaculately clean and showing like new, it's truly move-in ready! Additional features include a BBQ gas line and rough-in for future air conditioning. Enjoy the incredible Seton lifestyle with access to The Block, a 14,000 sq. ft. community centre featuring a gymnasium, gathering spaces, and a variety of recreational amenities. Outside, enjoy tennis and pickleball courts, a splash park, playgrounds, skating rinks, and beautiful green spaces. You're also just minutes from the Brookfield Residential YMCA, South Health Campus, Cineplex, restaurants, coffee shops, grocery stores, and shopping. Easy access to Deerfoot and Stoney Trail makes getting around the city a breeze. Perfect for first-time buyers, downsizers, or investors! Enjoy low-maintenance living in one of Calgary's most exciting communities. Don't miss this fantastic opportunity!
For sale
C$204,000
19621 S 40th St SE #115, Calgary, AB T3M 3B2
1beds
494sqft
Apartment
Built in 2018
-- sqft lot
$-- Zestimate®
C$413/sqft
C$356/mo HOA
What's special
Inviting open-concept layoutStainless steel appliancesQuartz countertopsPlenty of natural lightBbq gas lineTennis and pickleball courtsSplash park
- 2 days
- 4
- 1
Zillow last checked:
Listing updated:
Listed by:
Roman Latypov, Associate,
Town Residential,
Liliya Tsay, Associate,
Town Residential
Source: courtesy of Pillar9 System,MLS®#: A2358348 Originating MLS®#: Calgary
Facts & features
Interior
Bedrooms & bathrooms
- Bedrooms: 1
- Bathrooms: 1
- Full bathrooms: 1
Bedroom
- Level: Main
- Dimensions: 10`2" x 9`2"
Other
- Level: Main
- Dimensions: 7`9" x 4`10"
Other
- Level: Main
- Dimensions: 5`9" x 9`2"
Dining room
- Level: Main
- Dimensions: 7`8" x 6`8"
Kitchen
- Level: Main
- Dimensions: 10`5" x 8`6"
Laundry
- Level: Main
- Dimensions: 3`10" x 3`0"
Living room
- Level: Main
- Dimensions: 11`10" x 10`5"
Heating
- Baseboard
Cooling
- Central Air, Rough-In
Appliances
- Included: Dishwasher, Dryer, Electric Stove, Microwave Hood Fan, Refrigerator, Washer
- Laundry: In Unit
Features
- High Ceilings, Kitchen Island, No Smoking Home, Open Floorplan, Quartz Counters
- Flooring: Carpet, Laminate, Tile
- Windows: Vinyl Windows
- Has fireplace: No
- Common walls with other units/homes: No One Below
Interior area
- Total interior livable area: 494 sqft
Property
Parking
- Total spaces: 1
- Parking features: Stall, Titled
Features
- Levels: Single Level Unit
- Stories: 4
- Entry location: Ground
- Patio & porch: Balcony(s)
- Exterior features: Balcony, BBQ gas line, Lighting
Details
- Parcel number: 112721038
- Zoning: M-2
Construction
Type & style
- Home type: Apartment
- Property subtype: Apartment
- Attached to another structure: Yes
Materials
- Composite Siding, Wood Frame
Condition
- New construction: No
- Year built: 2018
Community & HOA
Community
- Features: Clubhouse, Park, Playground, Sidewalks, Street Lights, Tennis Court(s)
- Subdivision: Seton
HOA
- Has HOA: Yes
- Amenities included: Elevator(s), Parking, Recreation Facilities, Snow Removal, Trash, Visitor Parking
- Services included: Amenities of HOA/Condo, Common Area Maintenance, Gas, Heat, Insurance, Maintenance Grounds, Professional Management, Reserve Fund Contributions, Sewer, Snow Removal, Trash, Water
- HOA fee: C$318 monthly
- Second HOA fee: C$452 annually
Location
- Region: Calgary
Financial & listing details
- Price per square foot: C$413/sqft
- Date on market: 11/13/2026
- Inclusions: Tv wall mount, Floating shelves, Window coverings
Price history
Price history is unavailable.
Public tax history
Tax history is unavailable.
Climate risks
Neighborhood: T3M
Nearby schools
GreatSchools rating
No schools nearby
We couldn't find any schools near this home.

Similar homes
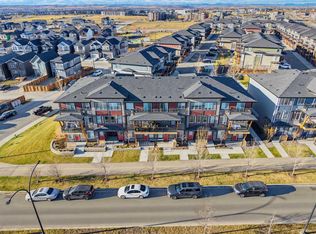
- C$220,0001 bd1 ba495 sqft19637 E 45th St SE, Calgary, AB T3M 3A7For Sale
 MLS ID #A2358066, Daniyal Nasiri, Associate, Maxwell Canyon Creek. courtesy of Pillar9 System
- C$197,0001 bd1 ba589 sqft215 W Legacy Blvd SE #3406, Calgary, AB T2X 3Z5For Sale
 MLS ID #A2357708, Tammy Moores, Associate, Maxwell Canyon Creek. courtesy of Pillar9 System
- C$199,9991 bd1 ba434 sqft200 W Seton Cir SE #5207, Calgary, AB T3M 3N8For Sale
 MLS ID #A2356429, Monica Swagar, Associate, Re/Max Realty Professionals. courtesy of Pillar9 System
- C$206,9001 bd1 ba426 sqft200 Auburn Meadows Cres SE #209, Calgary, AB T3M 2E2For Sale
 MLS ID #A2357432, Derek Chevrefils, Associate, 2% Realty. courtesy of Pillar9 System
