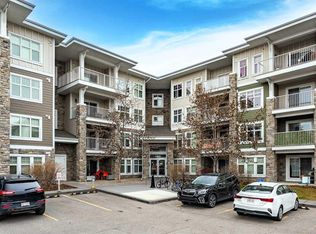
Welcome to this second-floor one-bedroom condo in Auburn Bay, the most affordable home in the community with full lake privileges. Step inside to find luxury vinyl plank flooring throughout, a dedicated dining area and a kitchen with white cabinetry, quartz countertops, stainless steel appliances and a pantry. The living room opens onto a west-facing balcony with a gas line for your BBQ. The bedroom features brand-new vinyl plank flooring, a west-facing window and a good-sized closet. The four-piece bathroom leads into a separate in-suite laundry room, and one titled parking stall is included. Enjoy access to Auburn Bay’s private 43-acre lake, sandy beach and Auburn House park. Walk to Calgary Co-op and restaurants at Auburn Station, with more shops and dining nearby at Market Street and Westman Village in Mahogany. South Health Campus and the Seton YMCA are a short drive away, with easy access to Deerfoot Trail and Stoney Trail.
For sale
C$206,900
200 Auburn Meadows Cres SE #209, Calgary, AB T3M 2E2
1beds
426sqft
Apartment
Built in 2019
-- sqft lot
$-- Zestimate®
C$485/sqft
C$265/mo HOA
What's special
Dedicated dining areaKitchen with white cabinetryQuartz countertopsStainless steel appliancesGood-sized closetFour-piece bathroomSeparate in-suite laundry room
- 13 hours
- 2
- 0
Zillow last checked:
Listing updated:
Listed by:
Derek Chevrefils, Associate,
2% Realty
Source: courtesy of Pillar9 System,MLS®#: A2357432 Originating MLS®#: Calgary
Facts & features
Interior
Bedrooms & bathrooms
- Bedrooms: 1
- Bathrooms: 1
- Full bathrooms: 1
Other
- Level: Main
- Dimensions: 9`0" x 7`10"
Other
- Level: Main
- Dimensions: 5`3" x 7`9"
Dining room
- Level: Main
- Dimensions: 15`5" x 6`0"
Kitchen
- Level: Main
- Dimensions: 15`5" x 5`4"
Laundry
- Level: Main
- Dimensions: 5`4" x 4`8"
Living room
- Level: Main
- Dimensions: 9`6" x 8`10"
Heating
- Baseboard
Cooling
- None
Appliances
- Included: Dishwasher, Dryer, Electric Stove, Microwave, Refrigerator, Washer
- Laundry: In Unit, Laundry Room
Features
- No Animal Home, No Smoking Home, Open Floorplan, Quartz Counters, Stone Counters
- Windows: Vinyl Windows, Window Coverings
- Has fireplace: No
- Common walls with other units/homes: 2+ Common Walls
Interior area
- Total interior livable area: 426.63 sqft
- Finished area above ground: 426
Video & virtual tour
Property
Parking
- Total spaces: 1
- Parking features: Stall, Titled
Features
- Levels: Single Level Unit
- Stories: 4
- Entry location: Other
- Patio & porch: Balcony(s)
- Exterior features: Balcony, BBQ gas line
Details
- Zoning: M-2
Construction
Type & style
- Home type: Apartment
- Property subtype: Apartment
- Attached to another structure: Yes
Materials
- Vinyl Siding, Wood Frame
Condition
- New construction: No
- Year built: 2019
Community & HOA
Community
- Features: Fishing, Lake, Park, Sidewalks, Street Lights
- Subdivision: Auburn Bay
HOA
- Has HOA: Yes
- Amenities included: Elevator(s), Gazebo, Parking, Snow Removal, Trash, Visitor Parking
- Services included: Common Area Maintenance, Heat, Insurance, Maintenance Grounds, Parking, Professional Management, Reserve Fund Contributions, Sewer, Snow Removal, Trash, Water
- HOA fee: C$221 monthly
- Second HOA fee: C$524 annually
Location
- Region: Calgary
Financial & listing details
- Price per square foot: C$485/sqft
- Date on market: 11/9/2026
- Inclusions: N/A
Price history
Price history is unavailable.
Public tax history
Tax history is unavailable.
Climate risks
Neighborhood: Auburn Bay
Nearby schools
GreatSchools rating
No schools nearby
We couldn't find any schools near this home.
- C$359,9002 bd2 ba821 sqft100 E Auburn Meadows Mnr SE #305, Calgary, AB T3M3H2For Sale
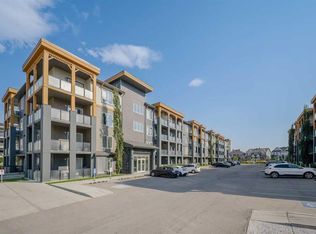
- C$359,0002 bd2 ba832 sqft100 W Auburn Meadows Mnr SE #116, Calgary, AB T3M3H2For Sale

- C$375,0002 bd2 ba834 sqft100 E Auburn Meadows Mnr SE #416, Calgary, AB T3M3H2For Sale

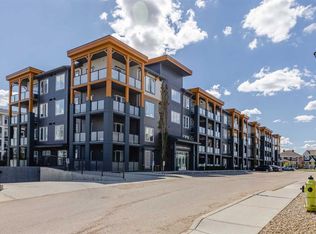
- C$245,0001 bd1 ba608 sqft100 W Auburn Meadows Mnr SE #315, Calgary, AB T3M2S6For Sale
Similar homes
- C$245,0001 bd1 ba608 sqft100 W Auburn Meadows Mnr SE #315, Calgary, AB T3M 2S6For SaleMLS ID #A2357501, Max Malychev, Associate, Cir Realty. courtesy of Pillar9 System
- C$199,9991 bd1 ba434 sqft200 W Seton Cir SE #5207, Calgary, AB T3M 3N8For Sale
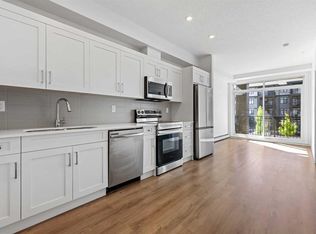 MLS ID #A2356429, Monica Swagar, Associate, Re/Max Realty Professionals. courtesy of Pillar9 System
- C$229,9001 bd1 ba500 sqft1802 E Mahogany Blvd SE #7307, Calgary, AB T3M 1M7New Construction
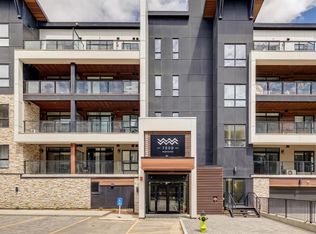 MLS ID #A2357027, Chase Olsen, Associate, Re/Max First. courtesy of Pillar9 System
- C$244,9002 bd1 ba634 sqft11 S Mahogany Row SE #3401, Calgary, AB T3M 2L6For Sale
 MLS ID #A2355630, Micah Mclaren, Associate, Trec The Real Estate Company. courtesy of Pillar9 System
