Welcome to effortless inner-city living in the highly desirable community of Garrison Green. This fully updated ground-floor residence is located in a quiet concrete building and enjoys direct access to a stunning landscaped courtyard, creating a rare connection between indoor comfort and outdoor living. Thoughtfully designed, this spacious two-bedroom, two-bathroom home also features a versatile den—ideal for a home office, fitness space or additional flex area. The well-appointed kitchen is finished with granite countertops, newer stainless steel appliances, generous cabinetry and ample workspace. The bright and inviting living area opens directly onto the private patio and courtyard beyond, offering a peaceful setting to relax or entertain. The primary bedroom is filled with natural light and features a walk-through closet leading to a private ensuite complete with an oversized vanity, excellent storage and a separate shower. Positioned on the opposite side of the home, the second bedroom provides added privacy for guests, roommates or family members and is conveniently located near the second full bathroom with a tub/shower combination. Adding to the appeal are TWO UNDERGROUND TITLED PARKING STALLS and a storage locker, conveniently located near the elevator. The monthly condominium fee includes all essential utilities and provides access to an exceptional collection of amenities, including a fully equipped fitness centre, yoga room, bookable guest suites and an entertaining/party room. Ideally situated just minutes from downtown and surrounded by parks, pathways and everyday conveniences, Garrison Green offers the perfect balance of a peaceful residential setting and the accessibility of inner-city living. This exceptional home is an ideal opportunity for professionals, downsizers or anyone seeking space, convenience and a premium lifestyle in one of Calgary's most sought-after communities.
For sale
C$389,900
5605 N Henwood St SW #1212, Calgary, AB T3E 7R2
2beds
880sqft
Apartment
Built in 2006
-- sqft lot
$-- Zestimate®
C$443/sqft
C$683/mo HOA
What's special
Fully updated ground-floor residenceSpacious two-bedroom two-bathroom homeWell-appointed kitchenGranite countertopsNewer stainless steel appliancesGenerous cabinetryAmple workspace
- 18 hours |
- 3 |
- 0 |
Zillow last checked:
Listing updated:
Listed by:
Catherine Chow, Associate,
Cir Realty
Source: courtesy of Pillar9 System,MLS®#: A2329041 Originating MLS®#: Calgary
Originating MLS®#: CalgaryFacts & features
Interior
Bedrooms & bathrooms
- Bedrooms: 2
- Bathrooms: 2
- Full bathrooms: 2
Other
- Level: Main
- Dimensions: 11`9" x 10`1"
Bedroom
- Level: Main
- Dimensions: 11`2" x 11`0"
Other
- Level: Main
- Dimensions: 8`1" x 4`10"
Other
- Level: Main
- Dimensions: 6`8" x 6`1"
Den
- Level: Main
- Dimensions: 10`2" x 6`9"
Dining room
- Level: Main
- Dimensions: 8`6" x 7`1"
Foyer
- Level: Main
- Dimensions: 11`1" x 4`3"
Kitchen
- Level: Main
- Dimensions: 9`3" x 8`6"
Laundry
- Level: Main
- Dimensions: 2`8" x 2`11"
Living room
- Level: Main
- Dimensions: 15`5" x 11`3"
Walk in closet
- Level: Main
- Dimensions: 6`8" x 3`11"
Heating
- Radiant Floor
Cooling
- None
Appliances
- Included: Dishwasher, Dryer, Electric Stove, Refrigerator, Washer
- Laundry: Laundry Room
Features
- Kitchen Island, No Animal Home, No Smoking Home, Separate Entrance, Walk-In Closet(s)
- Windows: Window Coverings
- Has fireplace: No
- Common walls with other units/homes: 1 Common Wall
Interior area
- Total interior livable area: 880.20 sqft
Property
Parking
- Total spaces: 2
- Parking features: Parkade, Underground, Titled
Features
- Levels: Single Level Unit
- Stories: 4
- Entry location: Ground
- Patio & porch: Patio
- Exterior features: Courtyard, Private Entrance
Details
- Zoning: M-C2
Construction
Type & style
- Home type: Apartment
- Property subtype: Apartment
- Attached to another structure: Yes
Materials
- Brick, Concrete
Condition
- New construction: No
- Year built: 2006
Community & HOA
Community
- Features: Park, Playground, Sidewalks, Street Lights
- Subdivision: Garrison Green
HOA
- Has HOA: Yes
- Amenities included: Car Wash Area, Elevator(s), Fitness Center, Parking, Party Room, Recreation Room, Snow Removal, Visitor Parking
- Services included: Amenities of HOA/Condo, Common Area Maintenance, Electricity, Gas, Heat, Interior Maintenance, Maintenance Grounds, Parking, Professional Management, Reserve Fund Contributions, Residential Manager, Sewer, Snow Removal, Trash
- HOA fee: C$683 monthly
Location
- Region: Calgary
Financial & listing details
- Price per square foot: C$443/sqft
- Date on market: 8/23/2026
- Inclusions: NA
Price history
Price history is unavailable.
Public tax history
Tax history is unavailable.
Climate risks
Neighborhood: Garrison Green
Nearby schools
GreatSchools rating
No schools nearby
We couldn't find any schools near this home.
- C$238,0001 bd1 ba580 sqft5605 W Henwood St SW #1308, Calgary, AB T3E7R2For Sale

- C$234,9001 bd1 ba505 sqft5605 E Henwood St SW #3412, Calgary, AB T3E7R2For Sale
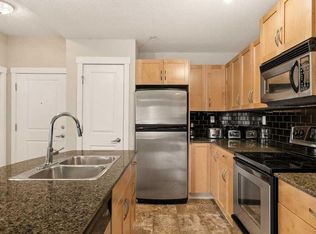
- C$239,9001 bd1 ba582 sqft5605 E Henwood St SW #4206, Calgary, AB T3E7R2For Sale

- C$--1 bd1 ba650 sqft5605 Henwood St SW #2302, Calgary, AB T3E7R2Off Market
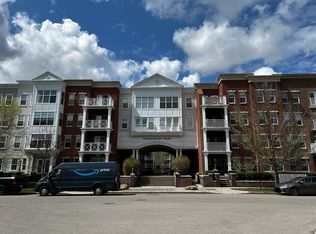
- C$234,9001 bd1 ba505 sqft5605 Henwood St SW #3412, Calgary, AB T3E7R2For Sale
- C$--1 bd1 ba-- sqft5605 Henwood St SW #2106, Calgary, AB T3E7R2Off Market
- C$--3 bd4 ba1.7k sqft9 Lewis Mackenzie Pl SW, Calgary, AB T3E7R4Off Market
- C$999,9004 bd4 ba1.8k sqft87 W Couture Cres SW, Calgary, AB T3E7R3For Sale
Similar homes
- C$239,9001 bd1 ba582 sqft5605 E Henwood St SW #4206, Calgary, AB T3E 7R2For SaleMLS ID #A2336427, Erick Dillmann, Associate, 2% Realty. courtesy of Pillar9 System
- C$428,9002 bd2 ba1k sqft509 S 21st Ave SW #305, Calgary, AB T2S 0G9For Sale
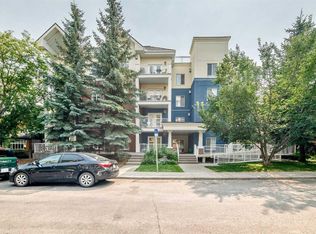 MLS ID #A2336561, Birgit Braier, Associate, Pg Direct Realty Ltd.. courtesy of Pillar9 System
 - C$394,0001 bd1 ba707 sqft95 W Burma Star Rd SW #1402, Calgary, AB T3E 8A9For Sale
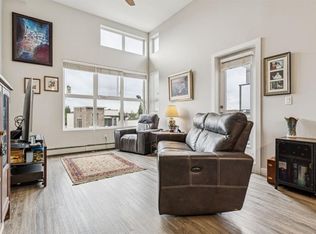 MLS ID #A2326567, Robin Lear, Associate, Re/Max First. courtesy of Pillar9 System
 - C$384,8002 bd2 ba789 sqft150 W Shawnee Sq SW #401, Calgary, AB T2Y 0W4For Sale
 MLS ID #A2337011, Kayla Mathison, Associate, Optimum Realty Group. courtesy of Pillar9 System
 - C$415,0002 bd2 ba814 sqft80 Greenbriar Pl NW #1402, Calgary, AB T3B 6J4For SaleMLS ID #A2333190, Dawn Park, Associate, Cir Realty. courtesy of Pillar9 System
- C$315,0002 bd2 ba844 sqft2420 NW 34th Ave SW #106, Calgary, AB T2T 2C8For SaleMLS ID #A2313674, Dennis Plintz, Associate Broker, Century 21 Masters. courtesy of Pillar9 System
- C$389,8882 bd2 ba975 sqft150 W Shawnee Sq SW #105, Calgary, AB T2Y 0W4For SaleMLS ID #A2325922, Maqbool Hussain, Associate, Remax Innovations. courtesy of Pillar9 System
- C$429,0002 bd3 ba1.1k sqft2422 W Erlton St SW #102, Calgary, AB T2S 3B6For SaleMLS ID #A2325568, Maren Jackson, Associate Broker, Real Broker. courtesy of Pillar9 System
- C$349,8002 bd2 ba841 sqft1414 N 17th St SE #303, Calgary, AB T2G 5S6For SaleMLS ID #A2327797, Lisa Mclaren, Associate, Trec The Real Estate Company. courtesy of Pillar9 System
- C$299,9002 bd1 ba772 sqft3600 S 15a St SW #118, Calgary, AB T2T 5P8For SaleMLS ID #A2332033, Elise Crowe, Associate, Remax Innovations. courtesy of Pillar9 System
- C$299,9002 bd2 ba949 sqft175 SE Panatella Hl NW #2401, Calgary, AB T3K 0V9For SaleMLS ID #A2338236, Jin Ping Wang, Associate, First Place Realty. courtesy of Pillar9 System
- C$365,0002 bd2 ba969 sqft20 N Mahogany Mews SE #312, Calgary, AB T3M 2W8For SaleMLS ID #A2336437, Jennifer Mcintosh, Associate, Kic Realty. courtesy of Pillar9 System
- C$299,8882 bd2 ba841 sqft450 W Sage Valley Dr NW #2105, Calgary, AB T3R 0V5For SaleMLS ID #A2338610, Andy Lam, Associate, Kic Realty. courtesy of Pillar9 System
- C$299,9002 bd2 ba842 sqft1800 W 14a St SW #308, Calgary, AB T2T 6K3For SaleMLS ID #A2314797, Boyd Rowsell, Broker, Manor Hill Realty Yyc Inc.. courtesy of Pillar9 System
- C$349,9002 bd2 ba918 sqft605 N 17th Ave NW #205, Calgary, AB T2M 0N6For SaleMLS ID #A2326171, Gary Banipal, Associate, Real Broker. courtesy of Pillar9 System
- C$355,0002 bd2 ba762 sqft10 E Walgrove Walk SE #120, Calgary, AB T2X 4E3For SaleMLS ID #A2335074, Peter Pasion, Associate, Cir Realty. courtesy of Pillar9 System
- C$369,0002 bd2 ba997 sqft450 N Kincora Glen Rd NW #3108, Calgary, AB T3R 1S2For SaleMLS ID #A2328168, Reena Chohan, Associate, 2% Realty. courtesy of Pillar9 System
- C$299,9002 bd2 ba800 sqft10 S Sierra Morena Mews SW #114, Calgary, AB T3H 3K5For SaleMLS ID #A2319323, Alan Saliba, Associate, Nineteen 88 Real Estate. courtesy of Pillar9 System
- C$349,0002 bd2 ba875 sqft11 N Millrise Dr SW #427, Calgary, AB T2Y 0K7For SaleMLS ID #A2298927, Mike Abou Daher, Associate, Real Broker. courtesy of Pillar9 System
- C$425,0003 bd3 ba707 sqft29 NW Springborough Blvd SW #21, Calgary, AB T3H 5V7For SaleMLS ID #A2317133, Justin Warthe, Associate, Real Broker. courtesy of Pillar9 System
