Welcome to this beautifully updated end-unit townhouse in the highly sought-after community of New Brighton, offering 1,649 square feet of stylish and functional living space. Freshly painted and thoughtfully upgraded throughout, this move-in-ready home combines modern finishes with an open-concept layout designed for comfortable everyday living. The bright main floor is filled with natural light from the abundance of windows and features durable laminate flooring throughout. The spacious living room flows seamlessly into the gourmet kitchen, showcasing stainless steel appliances, granite countertops, sleek cabinetry, and a generous amount of prep and storage space. The adjoining dining area opens onto a private balcony, creating the perfect setting to enjoy your morning coffee or relax at the end of the day. The upper level offers three spacious bedrooms, including a generous primary suite complete with a walk-in closet and a private 4-piece ensuite. A second full bathroom and the convenience of upper-floor laundry complete this level. On the lower level, a versatile flex room enclosed by stylish barn doors adds character while providing endless possibilities. Whether used as a fourth bedroom, home office, fitness room, media room, or playroom, this space adapts to your lifestyle. An attached double garage offers secure parking and additional storage. Located in one of Calgary's most desirable southeast communities, New Brighton offers exceptional access with walking distance to schools, parks, playgrounds, walking paths, shopping, restaurants, public transit, and a wide range of everyday amenities. This beautifully maintained home delivers the perfect combination of style, functionality, and location, making it an outstanding opportunity for families, professionals, and first-time buyers alike.
For sale
C$439,999
130 W New Brighton Way SE #124, Calgary, AB T2Z 1H8
4beds
1,462sqft
Townhouse
Built in 2012
-- sqft lot
$-- Zestimate®
C$301/sqft
C$416/mo HOA
What's special
End-unit townhouseFreshly paintedThoughtfully upgraded throughoutOpen-concept layoutDurable laminate flooring throughoutGourmet kitchenStainless steel appliances
- 3 days |
- 11 |
- 1 |
Zillow last checked:
Listing updated:
Listed by:
Vinny Doal, Associate,
2% Realty
Source: courtesy of Pillar9 System,MLS®#: A2328407 Originating MLS®#: Calgary
Originating MLS®#: CalgaryFacts & features
Interior
Bedrooms & bathrooms
- Bedrooms: 4
- Bathrooms: 3
- Full bathrooms: 2
- 1/2 bathrooms: 1
Other
- Level: Upper
- Dimensions: 12`2" x 11`9"
Bedroom
- Level: Upper
- Dimensions: 11`3" x 9`4"
Bedroom
- Level: Upper
- Dimensions: 11`3" x 9`5"
Bedroom
- Level: Basement
- Dimensions: 11`7" x 9`1"
Other
- Level: Main
- Dimensions: 5`7" x 4`8"
Other
- Level: Upper
- Dimensions: 8`0" x 4`11"
Other
- Level: Upper
- Dimensions: 8`0" x 4`10"
Other
- Level: Main
- Dimensions: 9`3" x 6`8"
Dining room
- Level: Main
- Dimensions: 12`2" x 9`4"
Kitchen
- Level: Main
- Dimensions: 12`9" x 8`11"
Laundry
- Level: Upper
- Dimensions: 5`4" x 3`3"
Living room
- Level: Main
- Dimensions: 13`7" x 12`2"
Walk in closet
- Level: Upper
- Dimensions: 6`7" x 4`10"
Heating
- Forced Air, Natural Gas
Cooling
- None
Appliances
- Included: Dishwasher, Dryer, Electric Stove, Garage Control(s), Microwave Hood Fan, Refrigerator, Washer
- Laundry: In Unit
Features
- Breakfast Bar, Kitchen Island, Open Floorplan
- Flooring: Carpet, Ceramic Tile, Laminate
- Windows: Window Coverings
- Basement: Full
- Has fireplace: No
- Common walls with other units/homes: 1 Common Wall,End Unit,No One Above,No One Below
Interior area
- Total interior livable area: 1,462 sqft
Property
Parking
- Total spaces: 2
- Parking features: Double Garage Attached, Garage Faces Rear, Guest, Insulated, Off Street, Attached Garage
- Attached garage spaces: 2
Features
- Levels: Two,2 Storey
- Stories: 1
- Patio & porch: Balcony(s)
- Exterior features: Balcony
- Fencing: None
Lot
- Features: Corner Lot, Landscaped, Low Maintenance Landscape, Street Lighting
Details
- Zoning: M-1 d75
Construction
Type & style
- Home type: Townhouse
- Property subtype: Townhouse
Materials
- Vinyl Siding, Wood Frame
- Foundation: Concrete Perimeter
- Roof: Asphalt Shingle
Condition
- New construction: No
- Year built: 2012
Community & HOA
Community
- Features: Park, Playground, Sidewalks, Street Lights
- Subdivision: New Brighton
HOA
- Has HOA: Yes
- Amenities included: Park, Parking, Picnic Area, Trash, Visitor Parking
- Services included: Amenities of HOA/Condo, Common Area Maintenance, Insurance, Maintenance Grounds, Professional Management, Reserve Fund Contributions, Snow Removal, Trash
- HOA fee: C$393 monthly
- Second HOA fee: C$278 annually
Location
- Region: Calgary
Financial & listing details
- Price per square foot: C$301/sqft
- Date on market: 7/13/2026
- Inclusions: n/a
Vinny Doal, Associate
Vinny Doal, Associate
(587) 575-5745
By pressing Contact Agent, you agree that the real estate professional identified above may call/text you about your search, which may involve use of automated means and pre-recorded/artificial voices. You don't need to consent as a condition of buying any property, goods, or services. Message/data rates may apply. You also agree to our Terms of Use. Zillow does not endorse any real estate professionals. We may share information about your recent and future site activity with your agent to help them understand what you're looking for in a home.
Price history
Price history is unavailable.
Public tax history
Tax history is unavailable.
Climate risks
Neighborhood: New Brighton
Nearby schools
GreatSchools rating
No schools nearby
We couldn't find any schools near this home.
- C$409,9002 bd3 ba1.2k sqft312 New Brighton Vlg SE, Calgary, AB T2Z0T6For Sale
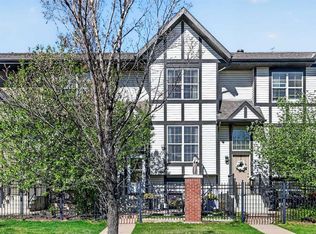
- C$410,0002 bd3 ba1.2k sqft314 New Brighton Vlg SE, Calgary, AB T2Z0T6For Sale

- C$--2 bd1 ba888 sqft250 New Brighton Vlg SE #116, Calgary, AB T2Z0T8Off Market
- C$419,9002 bd3 ba1.2k sqft59 N New Brighton Cmn SE, Calgary, AB T2Z0T5For Sale
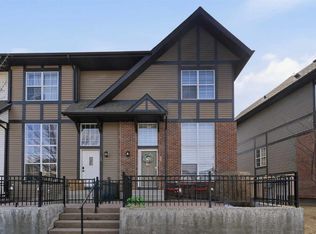
- C$365,0002 bd3 ba1k sqft159 New Brighton Vlg SE, Calgary, AB T2Z0T6For Sale
- C$410,0002 bd3 ba1.2k sqft99 Copperfield Ct SE, Calgary, AB T2Z4Z3For Sale
- C$--3 bd3 ba-- sqft1729 New Brighton Dr SE, Calgary, AB T2Z0T9Off Market
- C$2,5504 bd3 ba1k sqft1194 New Brighton Park SE, Calgary, AB T2Z0X8For Rent
Similar homes
- C$399,0003 bd3 ba1.4k sqft211 S Copperpond Cmn SE, Calgary, AB T2Z 1G5For Sale
 MLS ID #A2329355, Christopher Duffy, Associate, Re/Max First. courtesy of Pillar9 System
 - C$419,9003 bd3 ba1.2k sqft947 SW McKenzie Towne Mnr SE, Calgary, AB T2Z 1C9For Sale
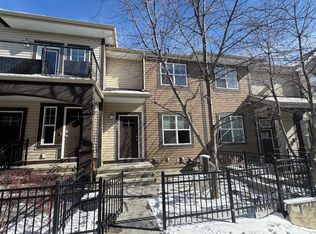 MLS ID #A2326731, Ringo Tsang, Associate, Grand Realty. courtesy of Pillar9 System
 - C$365,0002 bd3 ba1k sqft159 New Brighton Vlg SE, Calgary, AB T2Z 0T6For Sale
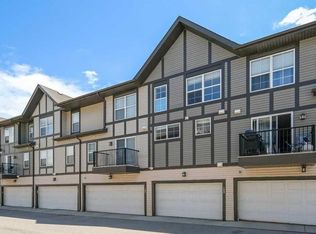 MLS ID #A2328337, Michelle Plach, Broker, Honestdoor Inc.. courtesy of Pillar9 System
 - C$575,0004 bd4 ba1.4k sqft1058 SW New Brighton Park SE, Calgary, AB T2Z 0Y1For Sale
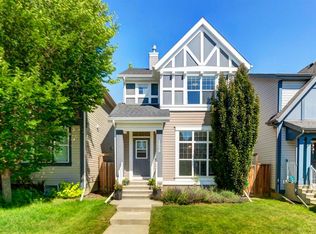 MLS ID #A2329055, Lynda Holloway-Kisil, Associate, Re/Max First. courtesy of Pillar9 System
 - C$450,0003 bd3 ba1.3k sqft126 N Copperpond Lndg SE, Calgary, AB T2Z 1G6For SaleMLS ID #A2324194, Virginia Walker, Associate, Re/Max House Of Real Estate. courtesy of Pillar9 System
- C$314,9002 bd2 ba1.1k sqft550 W McKenzie Towne Close SE, Calgary, AB T2Z 1A8For SaleMLS ID #A2329307, Jenna Leigh Bole, Associate, Royal Lepage Benchmark. courtesy of Pillar9 System
- C$449,9003 bd3 ba1.6k sqft425 W Copperpond Lndg SE, Calgary, AB T2Z 1G6For SaleMLS ID #A2315813, Erick Dillmann, Associate, 2% Realty. courtesy of Pillar9 System
- C$410,0002 bd3 ba1.2k sqft99 Copperfield Ct SE, Calgary, AB T2Z 4Z3For SaleMLS ID #A2320423, Carlene Timmers, Associate, The Real Estate District. courtesy of Pillar9 System
- C$427,0003 bd2 ba1.3k sqft300 N Copperstone Cv SE, Calgary, AB T2Z 0L3For SaleMLS ID #A2313486, Roman Latypov, Associate, Town Residential. courtesy of Pillar9 System
- C$425,0003 bd3 ba1.6k sqft401 W Copperpond Lndg SE, Calgary, AB T2Z 1G6For SaleMLS ID #A2318569, Dan Hope, Associate Broker, Re/Max Real Estate (Mountain View). courtesy of Pillar9 System
- C$409,9002 bd3 ba1.2k sqft312 New Brighton Vlg SE, Calgary, AB T2Z 0T6For SaleMLS ID #A2311382, Ann Walls, Associate, Maxwell Capital Realty. courtesy of Pillar9 System
- C$410,0002 bd3 ba1.2k sqft314 New Brighton Vlg SE, Calgary, AB T2Z 0T6For SaleMLS ID #A2313189, Don Keal, Associate, Century 21 Bamber Realty Ltd.. courtesy of Pillar9 System
- C$439,0003 bd3 ba1.3k sqft337 W Copperpond Lndg SE, Calgary, AB T2Z 1G6For SaleMLS ID #A2287168, Peter Nam, Associate Broker, Re/Max House Of Real Estate. courtesy of Pillar9 System
- C$419,9002 bd3 ba1.2k sqft59 N New Brighton Cmn SE, Calgary, AB T2Z 0T5For SaleMLS ID #A2281141, Derek Burke, Associate, Maxwell Canyon Creek. courtesy of Pillar9 System
- C$384,9002 bd3 ba1.2k sqft337 NW Copperfield Blvd SE, Calgary, AB T2Z 4Z4For SaleMLS ID #A2325960, Shay Fischer, Associate, Maxwell Canyon Creek. courtesy of Pillar9 System
- C$399,9003 bd2 ba1.2k sqft3294 NE New Brighton Gdns SE, Calgary, AB T2Z 0A3For SaleMLS ID #A2323487, Rob Mcintyre, Associate, Real Broker. courtesy of Pillar9 System
- C$378,0002 bd3 ba1.2k sqft55 S Copperfield Ct SE, Calgary, AB T2Z 4Z3For SaleMLS ID #A2324369, Amanda Mattar, Associate, Lpt Realty. courtesy of Pillar9 System
- C$405,0002 bd3 ba1.3k sqft179 W Copperstone Cv SE, Calgary, AB T2Z 0L3For SaleMLS ID #A2321516, Ali Ghazal, Associate, Lpt Realty. courtesy of Pillar9 System
- C$530,0004 bd2 ba932 sqft71 N Copperfield Rise SE, Calgary, AB T2Z 4V1For SaleMLS ID #A2327704, Andy Bukovski, Associate, Re/Max First. courtesy of Pillar9 System
- C$459,0002 bd3 ba1.3k sqft25 N Prestwick Park SE, Calgary, AB T2Z 3V3For SaleMLS ID #A2326356, Gillian Stewart, Associate, Royal Lepage Benchmark. courtesy of Pillar9 System
