Welcome to this beautifully designed 2024-built Modern Farmhouse in Copperfield, offering an exceptional combination of style, space and versatility. Complete with a one-bedroom LEGAL suite in the basement and separate side entrance. From the moment you step inside, the attention to detail is evident. The bright, open-concept main floor features large windows, elevated finishes and a stunning chef-inspired kitchen with quartz countertops, floor-to-ceiling cabinetry, premium appliances, floating shelves and an impressive waterfall island that anchors the heart of the home. A dedicated main-floor office with double glass French doors provides the perfect space to work from home without sacrificing valuable living space. Upstairs, you'll find a massive bonus room, convenient laundry and a show-stopping primary retreat featuring a vaulted ceiling, professionally finished walk-in closet and spa-inspired ensuite. Upgraded carpeting, contemporary black lighting and hardware, and carefully selected fixtures and finishes carry a cohesive modern aesthetic throughout the home. Downstairs, the fully self-contained legal one-bedroom suite adds tremendous flexibility for extended family, guests or potential rental income. The exterior has also been thoughtfully improved with a new fence, new composite deck and low-maintenance landscaping, creating a finished and functional outdoor space that is ready to enjoy without the work often associated with a newer home. Located in the established community of Copperfield, you're just minutes from schools, parks, pathways, shopping, restaurants and recreation, with convenient access to major routes and nearby amenities throughout Calgary's southeast. Modern, functional and thoughtfully finished from top to bottom, this is a home that delivers far more than the typical new build.
For sale
C$739,000
49 E Copperhead Rd SE, Calgary, AB T2Z 5H1
4beds
2,177sqft
Single Family Residence
Built in 2024
3,484 Square Feet Lot
$-- Zestimate®
C$339/sqft
C$-- HOA
What's special
Separate side entranceBright open-concept main floorLarge windowsStunning chef-inspired kitchenQuartz countertopsFloor-to-ceiling cabinetryPremium appliances
- 2 days |
- 5 |
- 1 |
Zillow last checked:
Listing updated:
Listed by:
David Rogers, Associate,
Real Broker
Source: courtesy of Pillar9 System,MLS®#: A2337983 Originating MLS®#: Calgary
Originating MLS®#: CalgaryFacts & features
Interior
Bedrooms & bathrooms
- Bedrooms: 4
- Bathrooms: 4
- Full bathrooms: 3
- 1/2 bathrooms: 1
Other
- Level: Second
- Dimensions: 18`6" x 12`6"
Bedroom
- Level: Second
- Dimensions: 13`3" x 11`4"
Bedroom
- Level: Second
- Dimensions: 13`5" x 10`0"
Bedroom
- Level: Basement
- Dimensions: 11`11" x 13`6"
Other
- Level: Main
- Dimensions: 2`11" x 7`5"
Other
- Level: Second
- Dimensions: 11`4" x 6`6"
Other
- Level: Basement
- Dimensions: 11`7" x 5`2"
Other
- Level: Second
- Dimensions: 15`11" x 7`11"
Dining room
- Level: Main
- Dimensions: 10`7" x 9`6"
Family room
- Level: Second
- Dimensions: 18`6" x 14`8"
Foyer
- Level: Main
- Dimensions: 10`8" x 8`5"
Other
- Level: Basement
- Dimensions: 11`11" x 5`3"
Game room
- Level: Basement
- Dimensions: 9`0" x 14`6"
Kitchen
- Level: Main
- Dimensions: 14`3" x 13`0"
Kitchen
- Level: Basement
- Dimensions: 13`10" x 13`1"
Laundry
- Level: Second
- Dimensions: 6`6" x 6`6"
Living room
- Level: Main
- Dimensions: 18`0" x 11`0"
Office
- Level: Main
- Dimensions: 10`0" x 7`4"
Walk in closet
- Level: Second
- Dimensions: 8`7" x 9`6"
Heating
- Forced Air, Natural Gas
Cooling
- None
Appliances
- Included: Dishwasher, Electric Range, Garage Control(s), Microwave, Range Hood, Refrigerator, Washer/Dryer
- Laundry: Multiple Locations
Features
- Ceiling Fan(s)
- Flooring: Carpet, Tile
- Windows: Window Coverings
- Basement: Full
- Has fireplace: No
Interior area
- Total interior livable area: 2,177 sqft
Video & virtual tour
Property
Parking
- Total spaces: 2
- Parking features: Double Garage Attached
- Attached garage spaces: 2
Features
- Levels: Two,2 Storey
- Stories: 1
- Patio & porch: Front Porch
- Exterior features: Lighting
- Fencing: Fenced
- Frontage length: 10.10M 33`2"
Lot
- Size: 3,484 Square Feet
- Features: Interior Lot
Details
- Parcel number: 112028575
- Zoning: R-G
Construction
Type & style
- Home type: SingleFamily
- Property subtype: Single Family Residence
Materials
- Composite Siding, Mixed, Vinyl Siding
- Foundation: Concrete Perimeter
- Roof: Asphalt Shingle
Condition
- New construction: No
- Year built: 2024
Community & HOA
Community
- Features: Park, Playground, Sidewalks, Street Lights
- Subdivision: Copperfield
HOA
- Has HOA: No
Location
- Region: Calgary
Financial & listing details
- Price per square foot: C$339/sqft
- Date on market: 8/20/2026
- Inclusions: All the appliances located in the legal basement suite are included.
Price history
Price history is unavailable.
Public tax history
Tax history is unavailable.
Climate risks
Neighborhood: Copperfield
Nearby schools
GreatSchools rating
No schools nearby
We couldn't find any schools near this home.
- C$779,9005 bd4 ba2.2k sqft12 S Copperhead Pl SE, Calgary, AB T2Z5H2For Sale

- C$785,0005 bd4 ba2.2k sqft67 N Copperhead Grv SE, Calgary, AB T2Z5G1For Sale
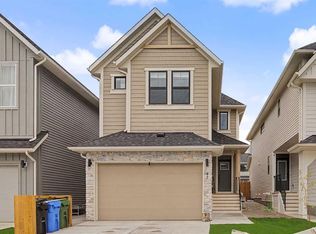
- C$885,0005 bd4 ba2.4k sqft1107 N Copperfield Blvd SE, Calgary, AB T2Z5G8For Sale

- C$--1 bd1 ba665 sqft1110 Copperfield Blvd SE, Calgary, AB T2Z5E9Off Market
- C$830,0006 bd4 ba2.4k sqft91 N Copperhead Grv SE, Calgary, AB T2Z5H4For Sale
- C$679,9004 bd4 ba1.6k sqft163 NW Copperleaf Way SE, Calgary, AB T2Z5E8For Sale
- C$749,9005 bd4 ba2.1k sqft92 S Copperhead Grv SE, Calgary, AB T2Z5H2For Sale
- C$799,9003 bd3 ba2.4k sqft160 W Copperhead Rd SE, Calgary, AB T2Z5G9New Construction
Similar homes
- C$785,0005 bd4 ba2.2k sqft67 N Copperhead Grv SE, Calgary, AB T2Z 5G1For SaleMLS ID #A2337866, Erik Vanderlinden, Associate, Re/Max First. courtesy of Pillar9 System
- C$670,0004 bd4 ba1.5k sqft146 E Mahogany Grv SE, Calgary, AB T3M 1W9For Sale
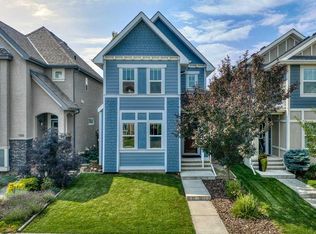 MLS ID #A2338813, Pete Chapman, Associate, Remax Innovations. courtesy of Pillar9 System
 - C$659,9004 bd4 ba1.6k sqft246 W Mahogany Hts SE, Calgary, AB T3M 1X1For Sale
 MLS ID #A2339409, Chase Olsen, Associate, Re/Max First. courtesy of Pillar9 System
 - C$679,9004 bd4 ba1.6k sqft163 NW Copperleaf Way SE, Calgary, AB T2Z 5E8For Sale
 MLS ID #A2336760, Kiaira Chita, Associate, Exp Realty. courtesy of Pillar9 System
 - C$749,9005 bd4 ba2.3k sqft58 E Copperstone Close SE, Calgary, AB T2Z 0P4For SaleMLS ID #A2334990, Mitch Thompson, Associate, Century 21 Bravo Realty. courtesy of Pillar9 System
- C$749,9005 bd4 ba2.3k sqft58 Copperstone Close SE, Calgary, AB T2Z 0P4For SaleCentury 21 Canada
- C$699,9904 bd4 ba2.2k sqft7 NE Copperleaf Ter SE, Calgary, AB T2Z 0C1For SaleMLS ID #A2330472, Raman Chahal, Associate, Re/Max Crown. courtesy of Pillar9 System
- C$749,9005 bd4 ba2.1k sqft92 S Copperhead Grv SE, Calgary, AB T2Z 5H2For SaleMLS ID #A2333779, Erik Vanderlinden, Associate, Re/Max First. courtesy of Pillar9 System
- C$769,0004 bd4 ba1.9k sqft988 S Copperfield Blvd SE, Calgary, AB T2Z 4W7For SaleMLS ID #A2334974, Jason Streich, Associate, Real Broker. courtesy of Pillar9 System
- C$729,9005 bd4 ba2.6k sqft62 S Copperleaf Ter SE, Calgary, AB T2Z 0H9For SaleMLS ID #A2324166, Umair Lasi, Associate, Cir Realty. courtesy of Pillar9 System
- C$758,0004 bd4 ba2k sqft138 E Copperpond St SE, Calgary, AB T2Z 5B5For SaleMLS ID #A2329585, Mary Ann Turrie, Associate, Exp Realty. courtesy of Pillar9 System
- C$710,0004 bd4 ba2.1k sqft82 E Brightonwoods Grn SE, Calgary, AB T2Z 0V8For SaleMLS ID #A2334663, Kevin Bernardin, Associate, Grassroots Realty Group. courtesy of Pillar9 System
- C$750,0003 bd3 ba1.5k sqft360 S Marquis Hts SE, Calgary, AB T3M 2A7For SaleMLS ID #A2336312, Jesse Pringle, Associate, Re/Max First. courtesy of Pillar9 System
- C$759,8004 bd4 ba2.1k sqft115 S Mahogany Way SE, Calgary, AB T3M 1N5For SaleMLS ID #A2318558, Julie Parry, Associate, Re/Max First. courtesy of Pillar9 System
- C$779,9005 bd4 ba2.2k sqft12 S Copperhead Pl SE, Calgary, AB T2Z 5H2For SaleMLS ID #A2333989, Kyle Winter, Associate, Real Estate Professionals Inc.. courtesy of Pillar9 System
- C$685,0004 bd4 ba1.6k sqft66 E Copperfield Close SE, Calgary, AB T2Z 4L2For SaleMLS ID #A2337369, Fiona Christiaansen, Associate, Re/Max Realty Professionals. courtesy of Pillar9 System
- C$757,9003 bd4 ba2.3k sqft35 NE Copperleaf Cres SE, Calgary, AB T2Z 0B9For SaleMLS ID #A2326606, Rob Campbell, Associate, Cir Realty. courtesy of Pillar9 System
- C$579,9003 bd3 ba1.9k sqft5355 N Copperfield Gate SE, Calgary, AB T2Z 4C4For SaleMLS ID #A2339217, Jamie Giszas, Associate, Maxwell Capital Realty. courtesy of Pillar9 System
- C$825,0004 bd4 ba2.2k sqft367 NW Mahogany Ter SE, Calgary, AB T3M 0X5For SaleMLS ID #A2320560, Justin Havre, Associate, Exp Realty. courtesy of Pillar9 System
- C$575,0003 bd3 ba1.5k sqft36 S Copperstone Ct SE, Calgary, AB T2Z 0J4For SaleMLS ID #A2336838, Teri-Ann Begin, Associate, Re/Max First. courtesy of Pillar9 System
