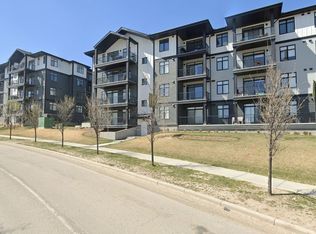
Where modern style meets everyday ease. Welcome to Unit 402 at 50 Sage Hill Walk NW, a top floor residence in a beautifully finished 2024 building designed for light filled living and effortless comfort. Step inside and the open layout instantly feels bright and uplifting as natural light moves freely through the space and highlights the clean contemporary finishes. The kitchen is sleek and polished with stainless steel appliances, streamlined cabinetry, and a built in dishwasher that keeps everything looking seamless and functional. Luxury flooring flows throughout and leads to your spacious fourth floor balcony, an elevated spot for slow mornings, fresh air breaks, or relaxed evenings above the neighbourhood. Comfort is woven into the details with air conditioning, high quality finishes, a heat recovery ventilation system for enhanced indoor air quality, in suite laundry, a titled parking stall, and underground storage that adds real everyday practicality. Outside your door, Sage Hill blends city convenience with natural surroundings. Grocery stores, boutique cafés, local restaurants, fitness studios, and major shopping centres are all minutes away. Scenic parks, walking paths, and bike routes connect you to green space without leaving the community, while Stoney Trail, Shaganappi Trail, transit routes, and YYC International Airport are all close by for easy commuting and travel. Fresh. Connected. Effortless. A home that feels as good as its location.
For sale
C$279,999
50 Sage Hill Way NW #402, Calgary, AB T3R 0H5
1beds
502sqft
Apartment
Built in 2024
-- sqft lot
$-- Zestimate®
C$557/sqft
C$255/mo HOA
What's special
Top floor residenceLight filled livingOpen layoutClean contemporary finishesStainless steel appliancesStreamlined cabinetryBuilt in dishwasher
- 150 days |
- 3 |
- 0 |
Zillow last checked:
Listing updated:
Listed by:
Shae Mcleod, Associate,
The Real Estate District
Source: courtesy of Pillar9 System,MLS®#: A2288435 Originating MLS®#: Calgary
Originating MLS®#: CalgaryFacts & features
Interior
Bedrooms & bathrooms
- Bedrooms: 1
- Bathrooms: 1
- Full bathrooms: 1
Bedroom
- Level: Main
- Dimensions: 9`0" x 10`1"
Other
- Level: Main
- Dimensions: 8`10" x 4`11"
Kitchen
- Level: Main
- Dimensions: 2`7" x 18`0"
Living room
- Level: Main
- Dimensions: 12`7" x 18`0"
Heating
- Baseboard, Natural Gas
Cooling
- Central Air
Appliances
- Included: Dishwasher, Dryer, Electric Range, Microwave Hood Fan, Refrigerator, Washer
- Laundry: In Unit
Features
- High Ceilings, Open Floorplan, Pantry, Walk-In Closet(s)
- Flooring: Tile
- Has fireplace: No
- Common walls with other units/homes: 2+ Common Walls
Interior area
- Total interior livable area: 502.92 sqft
Property
Parking
- Total spaces: 1
- Parking features: Stall, Assigned
Features
- Levels: Single Level Unit
- Stories: 4
- Entry location: Other
- Patio & porch: Balcony(s)
- Exterior features: Barbecue, BBQ gas line
Details
- Parcel number: 101237063
- Zoning: DC
Construction
Type & style
- Home type: Apartment
- Property subtype: Apartment
- Attached to another structure: Yes
Materials
- Wood Frame
Condition
- New construction: No
- Year built: 2024
Community & HOA
Community
- Features: Park, Playground, Sidewalks, Street Lights
- Subdivision: Sage Hill
HOA
- Has HOA: Yes
- Amenities included: Elevator(s), Secured Parking
- Services included: Common Area Maintenance, Heat, Insurance, Interior Maintenance, Maintenance Grounds, Professional Management, Sewer, Snow Removal, Trash, Water
- HOA fee: C$255 monthly
Location
- Region: Calgary
Financial & listing details
- Price per square foot: C$557/sqft
- Date on market: 2/24/2026
- Inclusions: N/A
Shae Mcleod, Associate
Shae Mcleod, Associate
(905) 572-5188
By pressing Contact Agent, you agree that the real estate professional identified above may call/text you about your search, which may involve use of automated means and pre-recorded/artificial voices. You don't need to consent as a condition of buying any property, goods, or services. Message/data rates may apply. You also agree to our Terms of Use. Zillow does not endorse any real estate professionals. We may share information about your recent and future site activity with your agent to help them understand what you're looking for in a home.
Price history
Price history is unavailable.
Public tax history
Tax history is unavailable.
Climate risks
Neighborhood: Sage Hill
Nearby schools
GreatSchools rating
No schools nearby
We couldn't find any schools near this home.
- C$369,9002 bd2 ba652 sqft50 S Sage Hill Walk NW #404, Calgary, AB T3R2E8For Sale

- C$--1 bd1 ba-- sqft50 Sage Hill Walk NW #207, Calgary, AB T3R2E8Off Market

- C$--2 bd1 ba900 sqft50 Sage Hill Walk NW UNIT 311, Calgary, AB T3R2E8Off Market
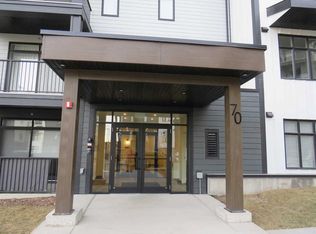
- C$425,9982 bd2 ba914 sqft70 SW Sage Hill Walk NW #403, Calgary, AB T3R2H6New Construction
- C$--2 bd1 ba670 sqft40 Sage Hill Walk NW #214, Calgary, AB T3R2C5Off Market
- C$--1 bd1 ba-- sqft40 Sage Hill Walk NW #311, Calgary, AB T3R2C5Off Market
- C$--1 bd1 ba438 sqft70 Sage Hill Walk NW #411, Calgary, AB T3R2H6Off Market
- C$--2 bd2 ba825 sqft70 Sage Hill Walk NW UNIT 115, Calgary, AB T3R2H6Off Market
Similar homes
- C$229,9001 bd1 ba514 sqft10 Sage Hill Way NW #315, Calgary, AB T3R 0H5For Sale
 MLS ID #A2329832, Shashi Sund, Associate, Re/Max Real Estate (Mountain View). courtesy of Pillar9 System
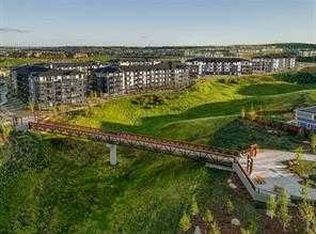
 - C$244,9001 bd1 ba502 sqft430 N Sage Hill Rd NW #1109, Calgary, AB T3R 2J9New Construction
 MLS ID #A2318798, Steve Zacher, Associate, Re/Max Real Estate (Mountain View). courtesy of Pillar9 System
 - C$295,0001 bd2 ba675 sqft138 SW Sage Valley Cmn NW #403, Calgary, AB T3R 1X8For Sale
 MLS ID #A2324849, Marae Juska, Associate, Royal Lepage Benchmark. courtesy of Pillar9 System
 - C$249,9001 bd1 ba610 sqft238 S Sage Valley Cmn NW #314, Calgary, AB T3R 1X8For Sale
 MLS ID #A2328200, Trevor Morrison, Broker, Ally Realty. courtesy of Pillar9 System
 - C$259,0002 bd2 ba687 sqft298 E Sage Meadows Park NW #2102, Calgary, AB T3P 1P5For SaleMLS ID #A2323544, Scott Bellamy, Associate, Royal Lepage Benchmark. courtesy of Pillar9 System
- C$259,0001 bd1 ba534 sqft383 S Smith St NW #119, Calgary, AB T3B 6J9For SaleMLS ID #A2331430, Anthony Chau, Associate, Exp Realty. courtesy of Pillar9 System
- C$255,0001 bd1 ba607 sqft138 N Sage Valley Cmn NW #208, Calgary, AB T3R 1X8For SaleMLS ID #A2299651, Travis Copp, Associate, Re/Max Landan Real Estate. courtesy of Pillar9 System
- C$254,9001 bd1 ba618 sqft238 S Sage Valley Cmn NW #214, Calgary, AB T3R 1X8For SaleMLS ID #A2303007, Trevor Morrison, Broker, Ally Realty. courtesy of Pillar9 System
- C$244,9002 bd2 ba637 sqft298 N Sage Meadows Park NW #1105, Calgary, AB T3P 1P5For SaleMLS ID #A2299148, Kristian Christensen, Associate, Real Estate Professionals Inc.. courtesy of Pillar9 System
- C$305,0003 bd2 ba683 sqft76 Cornerstone Ave NE #2303, Calgary, AB T3N 1G6For SaleMLS ID #A2331836, Purnima Nalbo, Associate, Cir Realty. courtesy of Pillar9 System
- C$265,0001 bd2 ba627 sqft55 E Lucas Way NW #2104, Calgary, AB T3P 1M3For SaleMLS ID #A2321397, Jessica Chan, Broker, Jessica Chan Real Estate & Management Inc.. courtesy of Pillar9 System
- C$214,9001 bd1 ba656 sqft60 N Royal Oak Plz NW #317, Calgary, AB T3G 0A7For SaleMLS ID #A2331438, John Mayberry, Associate, Cir Realty. courtesy of Pillar9 System
- C$369,9002 bd2 ba652 sqft50 S Sage Hill Walk NW #404, Calgary, AB T3R 2E8For SaleMLS ID #A2321891, Humberto Pineda Leon, Associate, Kic Realty. courtesy of Pillar9 System
- C$264,0001 bd1 ba584 sqft33 W Carringham Gate NW #3207, Calgary, AB T3P 2H6For SaleMLS ID #A2320025, Philip De Fazio, Associate, The Real Estate District. courtesy of Pillar9 System
- C$280,0001 bd1 ba604 sqft721 E 4th St NE #135, Calgary, AB T2E 3S7For SaleMLS ID #A2300146, Justin Havre, Associate, Exp Realty. courtesy of Pillar9 System
- C$254,9001 bd1 ba502 sqft55 N Lucas Way NW #2302, Calgary, AB T3P 1M3New ConstructionMLS ID #A2319843, Steve Zacher, Associate, Re/Max Real Estate (Mountain View). courtesy of Pillar9 System
- C$284,9001 bd1 ba596 sqft836 S Royal Ave SW #404, Calgary, AB T2T 0L3For SaleMLS ID #A2327214, Kevin French, Associate, Charles. courtesy of Pillar9 System
- C$299,5001 bd1 ba413 sqft3932 S University Ave NW #507, Calgary, AB T3B 6N7For SaleMLS ID #A2303069, Carlyn Holmes, Associate, The Real Estate District. courtesy of Pillar9 System
- C$270,0001 bd1 ba450 sqft123 4th St NW #311, Calgary, AB T2E 8K3For SaleMLS ID #A2323067, Shae Mcleod, Associate, The Real Estate District. courtesy of Pillar9 System
- C$275,0001 bd1 ba324 sqft1808 S 27th Ave SW #102, Calgary, AB T2T 1H1For SaleMLS ID #A2328047, Bradley Somer, Associate, Remax Innovations. courtesy of Pillar9 System
