NEW, NEVER OCCUPIED top floor end Unit 9 feet ceiling with the comfort of Air Conditioning, open living space, vinyl blank flooring throughout, white sleek cabinetry, quartz countertops, stainless steel appliances (3 door fridge, electric stove, dishwasher, microwave hood fan), and new blinds added to all the windows and the glass patio doors. The primary bedroom boasts a luxurious 5-piece ensuite with dual sinks and a walk-in closet. Titled underground parking for 2 cars (number 358, property tax in 2026 for these 2 parking stalls is $66.50) and an underground private storage locker. The balcony with gas line for the barbecue provides perfect outdoor relaxation. Close to shopping stores (across the street from T & T Supermarket), restaurants and bus stop (at the East side of the building). Vacant for quick possession.
New construction
C$418,800
70 SW Sage Hill Walk NW #403, Calgary, AB T3R 2H6
2beds
914sqft
Apartment
Built in 2025
-- sqft lot
$-- Zestimate®
C$458/sqft
C$468/mo HOA
What's special
Top floor end unitComfort of air conditioningOpen living spaceWhite sleek cabinetryQuartz countertopsDual sinksWalk-in closet
- 2 days
- 14
- 0
Zillow last checked:
Listing updated:
Listed by:
Rosa Quach, Associate,
Maxwell Capital Realty
Source: courtesy of Pillar9 System,MLS®#: A2349980 Originating MLS®#: Calgary
Originating MLS®#: CalgaryFacts & features
Interior
Bedrooms & bathrooms
- Bedrooms: 2
- Bathrooms: 2
- Full bathrooms: 2
Other
- Level: Main
- Dimensions: 11`8" x 10`6"
Bedroom
- Level: Main
- Dimensions: 9`8" x 9`6"
Other
- Level: Main
- Dimensions: 9`6" x 4`11"
Other
- Level: Main
- Dimensions: 7`11" x 7`6"
Other
- Level: Main
- Dimensions: 20`6" x 6`5"
Other
- Level: Main
- Dimensions: 11`4" x 3`4"
Other
- Level: Main
- Dimensions: 19`7" x 9`10"
Other
- Level: Main
- Dimensions: 19`6" x 13`11"
Heating
- Baseboard, Hot Water
Cooling
- Sep. HVAC Units
Appliances
- Included: Dishwasher, Dryer, Electric Stove, Microwave Hood Fan, Refrigerator, Washer
- Laundry: In Unit
Features
- Elevator, No Animal Home, No Smoking Home, Open Floorplan
- Windows: Window Coverings
- Basement: None
- Has fireplace: No
- Common walls with other units/homes: 2+ Common Walls
Interior area
- Total interior livable area: 914.20 sqft
- Finished area above ground: 914
Property
Parking
- Total spaces: 2
- Parking features: Titled, Underground
- Garage spaces: 2
Features
- Levels: Single Level Unit
- Stories: 4
- Entry location: Top
- Patio & porch: Balcony(s)
- Exterior features: Balcony, Storage
Details
- Zoning: MC-2
Construction
Type & style
- Home type: Apartment
- Property subtype: Apartment
- Attached to another structure: Yes
Materials
- Cement Fiber Board, Wood Frame
- Roof: Asphalt Shingle
Condition
- New construction: Yes
- Year built: 2025
Details
- Builder name: Logel Homes Ltd
Community & HOA
Community
- Features: Sidewalks
- Subdivision: Sage Hill
HOA
- Has HOA: Yes
- Amenities included: Elevator(s), Visitor Parking
- Services included: Heat, Insurance, Professional Management, Reserve Fund Contributions, Sewer, Snow Removal, Trash, Water
- HOA fee: C$468 monthly
Location
- Region: Calgary
Financial & listing details
- Price per square foot: C$458/sqft
- Date on market: 10/3/2026
- Inclusions: None
Price history
Price history is unavailable.
Public tax history
Tax history is unavailable.
Climate risks
Neighborhood: Sage Hill
Nearby schools
GreatSchools rating
No schools nearby
We couldn't find any schools near this home.
- C$--1 bd1 ba438 sqft70 Sage Hill Walk NW #411, Calgary, AB T3R2H6Off Market
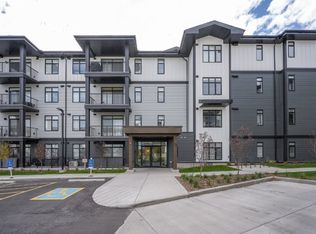
- C$--2 bd2 ba825 sqft70 Sage Hill Walk NW UNIT 115, Calgary, AB T3R2H6Off Market

- C$1,4001 bd1 ba638 sqft70 Sage Hill Walk NW, Calgary, AB T3R2H6For Rent

- C$259,0001 bd1 ba433 sqft70 S Sage Hill Walk NW #106, Calgary, AB T3R2H6New Construction

Similar homes
- C$429,9002 bd2 ba894 sqft81 N Arbour Lake Vw NW #1112, Calgary, AB T3G 0H3For Sale
 MLS ID #A2349932, Ben Tsai, Associate, Re/Max Complete Realty. courtesy of Pillar9 System
 - C$400,0002 bd2 ba1k sqft15 N Sage Meadows Lndg NW #6311, Calgary, AB T3P 1E5For Sale
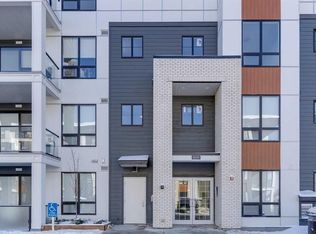 MLS ID #A2330734, Michael Beckett, Associate, Re/Max Realty Professionals. courtesy of Pillar9 System
 - C$325,0002 bd2 ba701 sqft40 Sage Hill Walk NW #115, Calgary, AB T3R 2C5For Sale
 MLS ID #A2330577, Allen Liao, Broker, Cp Realty Calgary Pros. courtesy of Pillar9 System
 - C$424,9002 bd3 ba867 sqft3125 S 39th St NW #110, Calgary, AB T3B 3G9For Sale
 MLS ID #A2346381, Christina Giuffre, Associate, Century 21 Bamber Realty Ltd.. courtesy of Pillar9 System
