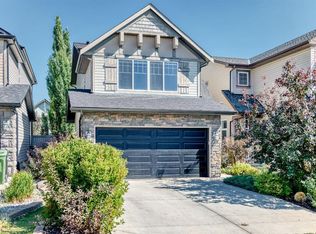
Positioned on a quiet cul-de-sac in the family-oriented community of Evanston, this beautifully maintained 4-bedroom residence offers over 2,500 sq. ft. of thoughtfully designed living space, complemented by a fully developed walkout basement, exceptional outdoor living, and a rare 4-car driveway. The main level showcases new luxury vinyl plank flooring, upgraded lighting throughout, and a spacious living room that flows seamlessly into the well-appointed kitchen. Designed for both everyday living and entertaining, the kitchen features granite countertops, an upgraded gooseneck faucet, a convenient breakfast bar, ample cabinetry, and quality stainless steel appliances, including a Samsung gas range (approx. 4 years old) and a Bespoke Samsung 4-door refrigerator/freezer, Maytag Dual Power Filtration dishwasher, LG microwave, and Hauslane under-cabinet range hood (all approximately 2 years old). The bright dining area opens directly onto the balcony, creating an inviting space to enjoy your morning coffee or summer evenings. A convenient 2-piece powder room completes the main level. Upstairs, a generous bonus room anchors the second floor alongside three well-sized bedrooms, a 4-piece main bathroom, and conveniently located laundry. The spacious primary retreat features a walk-in closet and a private 5-piece ensuite complete with dual sinks and a relaxing soaker tub. Quality Hunter Douglas blinds throughout the main and upper levels add a sophisticated finishing touch. The bright walkout basement extends the home’s living space and is ideal for growing families or entertaining, featuring a stylish dry bar, a spacious fourth bedroom, and a beautifully appointed 3-piece bathroom with electrical in-floor heating for year-round comfort. Outside, enjoy the sunny, beautifully landscaped wraparound backyard and comfortable balcony, offering plenty of room to relax, entertain, and enjoy the outdoors. Additional updates include a new roof installed in October 2024, while the furnace, hot water heater, and air conditioning have all been professionally serviced annually for added peace of mind. The double attached garage, paired with a rare 4-car driveway, provides outstanding parking for multiple vehicles, guests, or recreational toys. Perfectly situated just minutes from Evanston Athletic Field, schools, STEPS to walking paths and parks, shopping, public transit, and with quick access to Stoney Trail, this exceptional home offers the perfect balance of space, comfort, quality upgrades, and everyday convenience. Immediate possession is available.
For sale
C$659,999
132 N Evanscove Mnr NW, Calgary, AB T3P 0E5
4beds
2,503sqft
Semi Detached (Half Duplex)
Built in 2010
-- sqft lot
$-- Zestimate®
C$264/sqft
C$-- HOA
What's special
Quiet cul-de-sacFully developed walkout basementExceptional outdoor livingUpgraded lighting throughoutGranite countertopsUpgraded gooseneck faucetConvenient breakfast bar
- 3 hours |
- 4 |
- 0 |
Zillow last checked:
Listing updated:
Listed by:
Toni Tsim, Associate,
Century 21 Bravo Realty
Source: courtesy of Pillar9 System,MLS®#: A2333859 Originating MLS®#: Calgary
Originating MLS®#: CalgaryFacts & features
Interior
Bedrooms & bathrooms
- Bedrooms: 4
- Bathrooms: 4
- Full bathrooms: 3
- 1/2 bathrooms: 1
Bedroom
- Level: Upper
- Dimensions: 11`1" x 9`5"
Bedroom
- Level: Upper
- Dimensions: 9`8" x 10`9"
Other
- Level: Upper
- Dimensions: 16`11" x 10`8"
Bedroom
- Level: Basement
- Dimensions: 9`3" x 13`1"
Other
- Level: Main
- Dimensions: 5`5" x 4`10"
Other
- Level: Upper
- Dimensions: 5`10" x 7`10"
Other
- Level: Basement
- Dimensions: 9`3" x 5`0"
Other
- Level: Upper
- Dimensions: 9`3" x 7`11"
Other
- Level: Main
- Dimensions: 13`1" x 7`8"
Bonus room
- Level: Upper
- Dimensions: 11`1" x 13`9"
Dining room
- Level: Main
- Dimensions: 10`0" x 11`0"
Other
- Level: Main
- Dimensions: 10`9" x 5`4"
Family room
- Level: Basement
- Dimensions: 9`4" x 10`1"
Flex space
- Level: Basement
- Dimensions: 6`11" x 5`4"
Game room
- Level: Basement
- Dimensions: 10`7" x 15`8"
Kitchen
- Level: Main
- Dimensions: 17`2" x 10`3"
Laundry
- Level: Upper
- Dimensions: 3`9" x 6`0"
Living room
- Level: Main
- Dimensions: 10`11" x 15`1"
Mud room
- Level: Main
- Dimensions: 5`11" x 7`2"
Walk in closet
- Level: Upper
- Dimensions: 4`1" x 7`10"
Walk in closet
- Level: Basement
- Dimensions: 4`2" x 3`6"
Heating
- Forced Air
Cooling
- Central Air
Appliances
- Included: Dishwasher, Dryer, ENERGY STAR Qualified Refrigerator, Garage Control(s), Gas Stove, See Remarks, Washer
- Laundry: See Remarks, Upper Level
Features
- Closet Organizers, Double Vanity, Dry Bar, No Animal Home, No Smoking Home, Open Floorplan, Quartz Counters, See Remarks, Separate Entrance, Soaking Tub, Storage, Walk-In Closet(s)
- Flooring: Carpet
- Windows: Window Coverings
- Basement: Full
- Has fireplace: No
- Common walls with other units/homes: 1 Common Wall,End Unit
Interior area
- Total interior livable area: 2,503 sqft
Property
Parking
- Total spaces: 4
- Parking features: Concrete, Double Garage Attached, Driveway, Garage Door Opener, Parking Pad
- Attached garage spaces: 2
- Has uncovered spaces: Yes
Features
- Levels: Two,2 Storey
- Stories: 1
- Patio & porch: Balcony(s), Deck, Other, Patio
- Exterior features: Balcony, Garden, Other, Private Yard
- Fencing: Fenced
- Frontage length: 7.62M 25`0"
Lot
- Size: 3,484 Square Feet
- Features: Back Yard, Corner Lot, Cul-De-Sac, Interior Lot, Irregular Lot, Other, Private, Street Lighting
Details
- Parcel number: 112165495
- Zoning: R-G
Construction
Type & style
- Home type: MultiFamily
- Property subtype: Semi Detached (Half Duplex)
- Attached to another structure: Yes
Materials
- Brick, Veneer
- Foundation: Concrete Perimeter
- Roof: Asphalt Shingle
Condition
- New construction: No
- Year built: 2010
Community & HOA
Community
- Features: Park, Playground, Sidewalks, Street Lights
- Subdivision: Evanston
HOA
- Has HOA: No
Location
- Region: Calgary
Financial & listing details
- Price per square foot: C$264/sqft
- Date on market: 7/31/2026
- Inclusions: tv mounts
Toni Tsim, Associate
Toni Tsim, Associate
(587) 839-8118
By pressing Contact Agent, you agree that the real estate professional identified above may call/text you about your search, which may involve use of automated means and pre-recorded/artificial voices. You don't need to consent as a condition of buying any property, goods, or services. Message/data rates may apply. You also agree to our Terms of Use. Zillow does not endorse any real estate professionals. We may share information about your recent and future site activity with your agent to help them understand what you're looking for in a home.
Price history
Price history is unavailable.
Public tax history
Tax history is unavailable.
Climate risks
Neighborhood: Evanston
Nearby schools
GreatSchools rating
No schools nearby
We couldn't find any schools near this home.
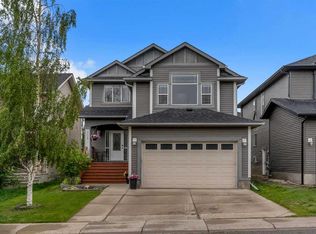
- C$799,9994 bd3 ba2.3k sqft109 E Evanscove Hts NW, Calgary, AB T3P0A4For Sale
- C$735,0003 bd4 ba2.2k sqft137 NE Evanscove Cir NW, Calgary, AB T3P0A2For Sale

- C$--2 bd2 ba1.2k sqft300 Evanscreek Ct NW #98, Calgary, AB T3P0B8Off Market
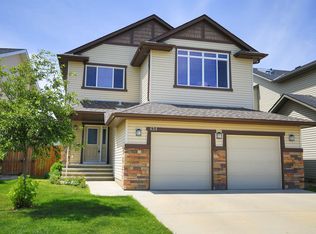
- C$--4 bd3 ba-- sqft424 Evanston Vw NW, Calgary, AB T3P1G1Off Market
- C$479,9003 bd3 ba1.4k sqft3 N Evansview Gdns NW, Calgary, AB T3P0L2For Sale
- C$425,0003 bd3 ba1.5k sqft58 W Evansview Rd NW, Calgary, AB T3P0L2For Sale
- C$--3 bd3 ba-- sqft367 Evanston Vw NW, Calgary, AB T3P1C3Off Market
- C$684,9004 bd4 ba2k sqft305 N Evanston Vw NW, Calgary, AB T3P1G2For Sale
Similar homes
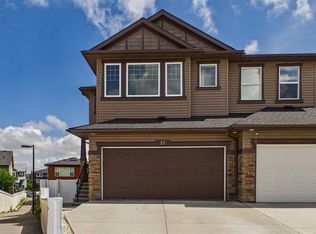
- C$669,9004 bd4 ba1.9k sqft25 W Evansglen Mews NW, Calgary, AB T3P 0P1For Sale
 MLS ID #A2331290, Rod Burriss, Associate, Re/Max First. courtesy of Pillar9 System
 - C$695,0003 bd3 ba2.1k sqft56 S Evansborough Grn NW, Calgary, AB T3P 0M8For Sale
 MLS ID #A2333733, Kate Mehri, Associate, Town Residential. courtesy of Pillar9 System
 - C$624,9003 bd4 ba1.3k sqft531 S Evansborough Way NW, Calgary, AB T3P 0M8For Sale
 MLS ID #A2333389, Harvir Gill, Associate, Real Broker. courtesy of Pillar9 System
 - C$680,0003 bd3 ba1.7k sqft325 S Kincora Glen Rise NW, Calgary, AB T3R 0B5For Sale
 MLS ID #A2333013, Gene Yamada, Associate Broker, Royal Lepage Solutions. courtesy of Pillar9 System
 - C$615,0003 bd3 ba1.6k sqft28 W Evansborough Gate NW, Calgary, AB T3P 0M2For SaleMLS ID #A2331263, Nathan Chen, Associate, Exp Realty. courtesy of Pillar9 System
- C$749,9004 bd4 ba2.2k sqft47 Evanspark Cir N, Calgary, AB T3P 0B4For SaleMLS ID #A2331124, Shawn Lukacsy, Associate, Charles. courtesy of Pillar9 System
- C$684,9004 bd4 ba2k sqft305 N Evanston Vw NW, Calgary, AB T3P 1G2For SaleMLS ID #A2312328, Khaled El Rafih, Associate, Lpt Realty. courtesy of Pillar9 System
- C$549,9004 bd4 ba1.6k sqft6 E Evanspark Mnr NW, Calgary, AB T3P 0J8For SaleMLS ID #A2327373, Tanya Eklund, Associate, Re/Max First. courtesy of Pillar9 System
- C$849,9004 bd4 ba2.3k sqft29 E Sage Meadows Park NW, Calgary, AB T3P 0Y3For SaleMLS ID #A2332925, Saju Varghese, Broker, Cal Realty. courtesy of Pillar9 System
- C$675,0003 bd3 ba1.9k sqft645 N Panatella Blvd NW, Calgary, AB T3K 0N9For SaleMLS ID #A2330896, Paul Stutz, Associate, Remax Innovations. courtesy of Pillar9 System
- C$700,0005 bd4 ba2.4k sqft32 S Evanspark Cir NW, Calgary, AB T3P 0B3For SaleMLS ID #A2311353, Justin Havre, Associate, Exp Realty. courtesy of Pillar9 System
- C$549,9004 bd4 ba1.6k sqft91 SE Panora Sq NW, Calgary, AB T3K 0R3For SaleMLS ID #A2331507, Chris Ford, Associate, Maxwell Capital Realty. courtesy of Pillar9 System
- C$696,0003 bd3 ba2.1k sqft28 E Evansview Mnr NW, Calgary, AB T3P 0J7For SaleMLS ID #A2302691, Debra Molzan, Associate Broker, Re/Max Complete Realty. courtesy of Pillar9 System
- C$724,9004 bd3 ba1.7k sqft21 E Evansfield Way NW, Calgary, AB T3P 0L1For SaleMLS ID #A2330913, Lisa Merrett, Associate, Kic Realty. courtesy of Pillar9 System
- C$735,0003 bd4 ba2.2k sqft137 NE Evanscove Cir NW, Calgary, AB T3P 0A2For SaleMLS ID #A2320802, Judit Sheikh, Associate, Re/Max First. courtesy of Pillar9 System
- C$680,0003 bd3 ba2.1k sqft65 W Panora Way NW, Calgary, AB T3K 0R4For SaleMLS ID #A2332099, Jessica Chan, Broker, Jessica Chan Real Estate & Management Inc.. courtesy of Pillar9 System
- C$639,0005 bd4 ba1.6k sqft16 Evansbrooke Rise E, Calgary, AB T3P 1C6For SaleMLS ID #A2322257, Caitlin Fike, Associate, Cir Realty. courtesy of Pillar9 System
- C$685,0003 bd3 ba1.8k sqft135 W Evansridge Cres NW, Calgary, AB T3P 0J3For SaleMLS ID #A2327778, Michael Conrod, Associate, Unison Realty Group Ltd.. courtesy of Pillar9 System
- C$799,9994 bd3 ba2.3k sqft109 E Evanscove Hts NW, Calgary, AB T3P 0A4For SaleMLS ID #A2320575, Money Dhindsa, Associate, Urban-Realty.Ca. courtesy of Pillar9 System
- C$649,9003 bd3 ba2k sqft99 N Evansbrooke Mnr NW, Calgary, AB T3P 1C9For SaleMLS ID #A2301438, Christine Hill, Associate, Re/Max First. courtesy of Pillar9 System
