Welcome to 168 Hillview Terrace, a well-maintained two-storey home in the established community of Hillview Estates in Strathmore. Offering a functional layout, plenty of natural light, and a fantastic location backing onto green space, this property is an excellent opportunity for first-time buyers, growing families, or those looking to downsize. The main floor features a bright, open-concept design with large windows that fill the living spaces with natural light. The kitchen flows seamlessly into the dining area and inviting living room, where a gas fireplace creates a warm and comfortable atmosphere. Upstairs, you'll find three generously sized bedrooms, providing plenty of space for family members, guests, or a home office. The double attached garage, along with an additional parking pad out front, offers convenient parking and extra functionality.Situated in a welcoming community with convenient access to shopping, schools, recreational facilities, and everyday amenities, this home also offers an easy commute to Calgary. Whether you're entering the market or looking for a comfortable place to settle into, this move-in-ready property has plenty to offer. Quick possession is available, making it even easier to start your next chapter at 168 Hillview Terrace!
For sale
C$355,000
168 W Hillview Ter, Strathmore, AB T1P 1X2
3beds
1,228sqft
Townhouse
Built in 2003
2,178 Square Feet Lot
$-- Zestimate®
C$289/sqft
C$346/mo HOA
What's special
Well-maintained two-storey homeFunctional layoutPlenty of natural lightBright open-concept designThree generously sized bedroomsDouble attached garage
- 5 days
- 4
- 0
Zillow last checked:
Listing updated:
Listed by:
Serge Kozunitii, Associate,
Town Residential
Source: courtesy of Pillar9 System,MLS®#: A2357151 Originating MLS®#: Calgary
Facts & features
Interior
Bedrooms & bathrooms
- Bedrooms: 3
- Bathrooms: 2
- Full bathrooms: 1
- 1/2 bathrooms: 1
Other
- Level: Second
- Dimensions: 11`5" x 12`5"
Bedroom
- Level: Second
- Dimensions: 10`1" x 11`4"
Bedroom
- Level: Second
- Dimensions: 8`11" x 11`4"
Other
- Level: Main
- Dimensions: 5`5" x 5`1"
Other
- Level: Second
- Dimensions: 12`5" x 5`1"
Dining room
- Level: Main
- Dimensions: 11`2" x 8`11"
Kitchen
- Level: Main
- Dimensions: 11`3" x 9`3"
Living room
- Level: Main
- Dimensions: 12`11" x 11`2"
Heating
- Heat Pump
Cooling
- Central Air, Heat Pump
Appliances
- Included: Dishwasher, Dryer, Microwave, Stove(s), Washer
- Laundry: In Basement
Features
- No Smoking Home
- Flooring: Carpet, Laminate
- Basement: Full
- Number of fireplaces: 1
- Fireplace features: Gas
- Common walls with other units/homes: 2+ Common Walls
Interior area
- Total interior livable area: 1,228 sqft
Property
Parking
- Total spaces: 4
- Parking features: Double Garage Attached, Attached Garage
- Attached garage spaces: 2
Features
- Levels: Two,2 Storey
- Stories: 1
- Entry location: Ground
- Patio & porch: Balcony(s)
- Exterior features: Balcony
- Fencing: None
- Frontage length: 7.31M 24`0"
Lot
- Size: 2,178 Square Feet
Details
- Parcel number: 114109422
- Zoning: R3
Construction
Type & style
- Home type: Townhouse
- Property subtype: Townhouse
Materials
- Vinyl Siding, Wood Frame
- Foundation: Concrete Perimeter
- Roof: Asphalt Shingle
Condition
- New construction: No
- Year built: 2003
Community & HOA
Community
- Features: Other
- Subdivision: Hillview Estates
HOA
- Has HOA: Yes
- Amenities included: Visitor Parking
- Services included: Common Area Maintenance, Insurance, Professional Management, Reserve Fund Contributions, Snow Removal
- HOA fee: C$346 monthly
Location
- Region: Strathmore
Financial & listing details
- Price per square foot: C$289/sqft
- Date on market: 11/6/2026
- Inclusions: None
Price history
Price history is unavailable.
Public tax history
Tax history is unavailable.
Climate risks
Neighborhood: T1P
Nearby schools
GreatSchools rating
No schools nearby
We couldn't find any schools near this home.


Similar homes
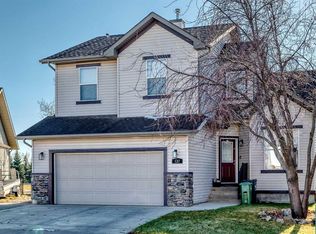
- C$355,0004 bd3 ba1.3k sqft157 N Hillview Ter, Strathmore, AB T1P 1X2For Sale
 MLS ID #A2345989, Carey Rose, Broker, Re/Max Key. courtesy of Pillar9 System
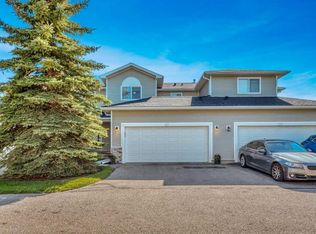
- C$354,9004 bd3 ba1.3k sqft209 N Strathcona Cir, Strathmore, AB T1P 0B1For Sale
 MLS ID #A2315478, Tammy Lambert, Associate, Cir Realty. courtesy of Pillar9 System
- C$315,0003 bd3 ba1.4k sqft318 E Strathcona Cir, Strathmore, AB T1P 0B1For Sale
 MLS ID #A2353269, Christa Aleman, Associate, Re/Max Key. courtesy of Pillar9 System
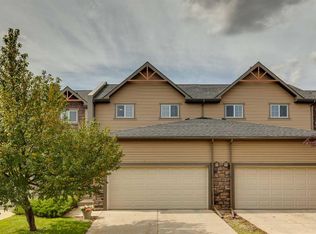
- C$379,9003 bd3 ba1.4k sqft418 E Ranch Ridge Mdw, Strathmore, AB T1P 0A9For Sale
 MLS ID #A2344240, Alex Jens, Associate, Re/Max First. courtesy of Pillar9 System
