3 BED | 2.5 BATH | NO CONDO FEES FOR A YEAR | CORNER LOT Welcome to Strathhaven, a beautiful community in Strathmore! This charming corner-lot townhouse is a wonderful fit for a small family or anyone starting a new chapter together. The main floor features a single-car garage with an EV rough-in, plus a rec room that opens onto a back patio. The second floor is thoughtfully divided into two spaces. The spacious living room, with its high ceiling, is perfect for spending time together, and the balcony overlooking the backyard is a lovely bonus. Just four steps up, you’ll find a beautiful kitchen and dining area overlooking the living room. 2 pc bath is also features in the corner. The third level features a primary bedroom with a 4-piece ensuite, along with two additional bedrooms and another 4-piece bathroom—plenty of room for the family. All in all, this home is a fantastic package. The builder is offering NO CONDO FEES FOR A YEAR! This offer won't last forever, so contact your favourite realtor to arrange a private tour or get more details.
New construction
C$472,500
127 E Strathcona Cir, Strathmore, AB T1P 0B1
3beds
1,639sqft
Townhouse
Built in 2026
1,306 Square Feet Lot
$-- Zestimate®
C$288/sqft
C$308/mo HOA
What's special
Corner-lot townhouseBalcony overlooking the backyardTwo additional bedrooms
- 5 days
- 3
- 0
Zillow last checked:
Listing updated:
Listed by:
Jag Thind, Associate,
Royal Lepage Benchmark,
Debbie Leah, Associate,
Royal Lepage Benchmark
Source: courtesy of Pillar9 System,MLS®#: A2354275 Originating MLS®#: Calgary
Facts & features
Interior
Bedrooms & bathrooms
- Bedrooms: 3
- Bathrooms: 3
- Full bathrooms: 2
- 1/2 bathrooms: 1
Other
- Level: Third
- Dimensions: 15`6" x 11`1"
Bedroom
- Level: Third
- Dimensions: 8`6" x 10`4"
Bedroom
- Level: Third
- Dimensions: 9`0" x 13`5"
Other
- Level: Second
- Dimensions: 5`5" x 5`1"
Other
- Level: Third
- Dimensions: 9`10" x 5`6"
Other
- Level: Third
- Dimensions: 9`10" x 5`8"
Foyer
- Level: Main
- Dimensions: 6`8" x 6`7"
Game room
- Level: Main
- Dimensions: 11`9" x 12`4"
Other
- Level: Second
- Dimensions: 17`9" x 21`0"
Laundry
- Level: Third
- Dimensions: 2`5" x 2`8"
Living room
- Level: Second
- Dimensions: 17`9" x 13`0"
Heating
- Central, Natural Gas
Cooling
- None
Appliances
- Included: Dishwasher, Electric Range, ENERGY STAR Qualified Appliances, Garage Control(s), Microwave, Refrigerator, Washer/Dryer Stacked
- Laundry: In Unit
Features
- No Animal Home, No Smoking Home, Quartz Counters
- Flooring: Carpet
- Windows: Vinyl Windows
- Basement: None
- Has fireplace: No
- Common walls with other units/homes: 1 Common Wall
Interior area
- Total interior livable area: 1,639 sqft
- Finished area above ground: 1,639
Property
Parking
- Total spaces: 2
- Parking features: Single Garage Attached, Attached Garage
- Attached garage spaces: 1
Features
- Levels: Three Or More,3 (or more) Storey
- Stories: 1
- Patio & porch: Patio, See Remarks
- Exterior features: Balcony, Private Entrance
- Fencing: Partial
- Frontage length: 6.42M 21`1"
Lot
- Size: 1,306 Square Feet
- Features: Corner Lot
Details
- Parcel number: 114129773
- Zoning: R3
Construction
Type & style
- Home type: Townhouse
- Property subtype: Townhouse
Materials
- Wood Frame
- Foundation: Concrete Perimeter
- Roof: Asphalt Shingle
Condition
- New construction: Yes
- Year built: 2026
Community & HOA
Community
- Subdivision: Strathaven
HOA
- Has HOA: Yes
- Amenities included: None
- Services included: Common Area Maintenance, Insurance, Maintenance Grounds, Parking, Snow Removal, Trash
- HOA fee: C$308 monthly
Location
- Region: Strathmore
Financial & listing details
- Price per square foot: C$288/sqft
- Date on market: 11/6/2026
- Inclusions: n/a
Price history
Price history is unavailable.
Public tax history
Tax history is unavailable.
Climate risks
Neighborhood: T1P
Nearby schools
GreatSchools rating
No schools nearby
We couldn't find any schools near this home.
- C$354,9004 bd3 ba1.3k sqft209 N Strathcona Cir, Strathmore, AB T1P0B1For Sale

- C$315,0003 bd3 ba1.4k sqft318 E Strathcona Cir, Strathmore, AB T1P0B1For Sale

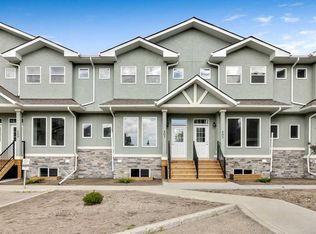
- C$359,9003 bd3 ba1.3k sqft407 S Strathcona Cir, Strathmore, AB T1P0B1New Construction
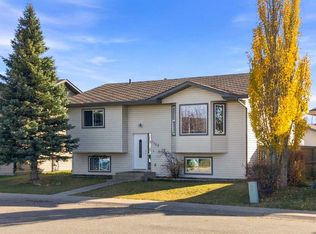
- C$425,0004 bd3 ba1.1k sqft1702 N Strathcona Pl, Strathmore, AB T1P1T1For Sale
Similar homes
- C$315,0003 bd3 ba1.4k sqft318 E Strathcona Cir, Strathmore, AB T1P 0B1For SaleMLS ID #A2353269, Christa Aleman, Associate, Re/Max Key. courtesy of Pillar9 System
- C$484,9002 bd2 ba1.1k sqft182 N Cambridge Glen Dr, Strathmore, AB T1P 0E6For Sale
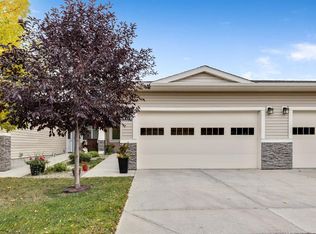 MLS ID #A2343757, Tammy Lambert, Associate, Cir Realty. courtesy of Pillar9 System
- C$354,9004 bd3 ba1.3k sqft209 N Strathcona Cir, Strathmore, AB T1P 0B1For SaleMLS ID #A2315478, Tammy Lambert, Associate, Cir Realty. courtesy of Pillar9 System
- C$359,9003 bd3 ba1.3k sqft407 S Strathcona Cir, Strathmore, AB T1P 0B1New ConstructionMLS ID #A2321227, Glenna Mitzner-Ernst, Associate, Maxwell Canyon Creek. courtesy of Pillar9 System
