Welcome to this beautifully finished two-storey home in the desirable community of Saddlepeace, offering nearly 3,000 sq ft above grade plus a fully developed basement — perfect for growing or multi-generational families. Step into a bright, open-concept main floor featuring a spacious foyer, a versatile den ideal for a home office, and a stylish mudroom with built-in bench and storage. The gourmet kitchen impresses with sleek white cabinetry, quartz countertops, subway tile backsplash, and stainless steel appliances, complemented by a walk-through spice kitchen with a pot filler for everyday cooking. The oversized living room and adjoining dining area flow seamlessly together, anchored by a striking illuminated tray ceiling and modern glass-and-metal staircase. A dedicated family room and a 4-piece bath round out this level, along with access to a large attached garage. Upstairs you'll find four generous bedrooms, including a luxurious primary retreat with a 5-piece ensuite and a large walk-in closet. A second bedroom also enjoys its own 5-piece ensuite, while two additional bedrooms share a well-appointed 3-piece bath. A large bonus room offers extra space for a media room or play area, and the upper-floor laundry room adds everyday convenience. The primary bath showcases a striking penny-tile accent wall, vessel sink, and glass shower with chevron tile detail. The fully finished basement offers outstanding flexibility with its own kitchen, living area, bedrooms, and full bathroom — an excellent space for extended family, guests, or additional living quarters. This property features elegant curb appeal with stone and stucco exterior, designer lighting throughout, including a striking multi-orb chandelier, contemporary black-and-white color palette with high-end finishes and ample closet and storage space throughout Ideally located in Saddlepeace, this home combines luxury finishes with everyday functionality a must-see for buyers seeking space, style, and versatility.
For sale
C$1,160,000
4508 87th Ave NE, Calgary, AB T3J 2H9
7beds
3,198sqft
Single Family Residence
Built in 2022
4,356 Square Feet Lot
$-- Zestimate®
C$363/sqft
C$-- HOA
What's special
Beautifully finished two-storey homeBright open-concept main floorSpacious foyerGourmet kitchenSleek white cabinetryQuartz countertopsSubway tile backsplash
- 47 days
- 6
- 1
Zillow last checked:
Listed by:
Aman Virk,
Century 21 Canada
Source: Century 21 Canada,MLS®#: A2339408
Facts & features
Interior
Bedrooms & bathrooms
- Bedrooms: 7
- Bathrooms: 6
- Full bathrooms: 6
Heating
- Has Heating (Unspecified Type)
Features
- Basement: yes
- Has fireplace: Yes
Interior area
- Total structure area: 3,198
- Total interior livable area: 3,198 sqft
Property
Parking
- Parking features: DOUBLE GARAGE ATTACHED
- Has garage: Yes
Lot
- Size: 4,356 Square Feet
Construction
Type & style
- Home type: SingleFamily
- Property subtype: Single Family Residence
Condition
- Year built: 2022
Community & HOA
Location
- Region: Calgary
Financial & listing details
- Price per square foot: C$363/sqft
- Date on market: 8/27/2026
- Lease term: Contact For Details
Price history
| Date | Event | Price |
|---|---|---|
| 8/27/2026 | Listed for sale | C$1,160,000C$363/sqft |
Source:  Century 21 Canada #A2339408 Report a problem Century 21 Canada #A2339408 Report a problem | ||
Public tax history
Tax history is unavailable.
Climate risks
Neighborhood: Saddle Ridge
Nearby schools
GreatSchools rating
No schools nearby
We couldn't find any schools near this home.
Similar homes
- C$1,160,0007 bd6 ba3.1k sqft4508 S 87th Ave NE, Calgary, AB T3J 2H9For Sale
 MLS ID #A2339408, Aman Virk, Associate, Century 21 Bravo Realty. courtesy of Pillar9 System
 - C$1,080,0008 bd6 ba3k sqft4524 S 87th Ave NE, Calgary, AB T3J 2H9For Sale
 MLS ID #A2331302, Gurpreet Dhillon, Associate, Real Broker. courtesy of Pillar9 System
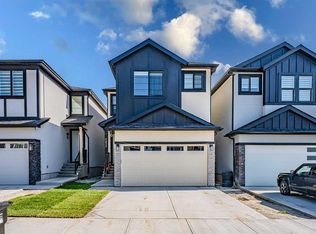
 - C$849,0006 bd5 ba2.4k sqft4831 N 87th Ave NE, Calgary, AB T3J 2J5For Sale
 MLS ID #A2328104, Arvind Sharma, Associate, Exa Realty. courtesy of Pillar9 System
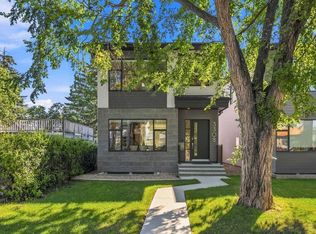
 - C$1,199,9005 bd5 ba2.2k sqft3308 2nd St NW, Calgary, AB T2K 0X9For Sale
 Century 21 Canada
