****OPEN HOUSE***** Saturday, August 1 & Sunday, August 2 1:00–3:00 Welcome to 114 Kinniburgh Road! With over 4,000 sq. ft. of developed living space, six bedrooms, five full bathrooms and a triple-car garage, this home offers an incredible amount of space for a growing or multi-generational family. Located only minutes from Chestermere Lake, schools, shopping, playgrounds and local cafés, you can enjoy the space of a large family home while still being close to everything this lake community has to offer. The main floor has a bright, open layout with 9-foot ceilings, hardwood and tile flooring, a front office and a full four-piece bathroom. The kitchen offers quartz countertops, custom cabinetry, high-end stainless steel appliances, a gas stove and a separate spice kitchen. The living room, dining area and kitchen all overlook the open fields behind the home. There is also a walk-through mudroom with custom-built organizers to help keep everyday family life organized. Upstairs, you will find four bedrooms, three full bathrooms, a large bonus room and a laundry room with a sink. All four bedrooms have direct bathroom access, along with custom closets and internet and cable connections. The primary bedroom has beautiful open views, a large walk-in closet and an impressive ensuite with heated tile, dual sinks, a jetted tub and a separate shower. Many of the closets and built-ins throughout the home were custom-built by hand on-site. The fully finished basement adds two more bedrooms, another full bathroom, a large recreation room, a media area with built-ins, a custom wet bar and a flexible room that could be used as a gym, office or hobby room. With a separate side entrance and two furnaces, the basement offers plenty of options for extended family, guests or teenagers. Outside, the fenced backyard backs onto sprawling open fields and includes a deck, exposed aggregate patio and in-ground sprinklers. The home also has two air-conditioning units to keep everyone comfortable during the summer. If you’re looking for plenty of space, great views and the lifestyle that comes with living only minutes from Chestermere Lake, 114 Kinniburgh Road is definitely worth seeing. Click the link to view the virtual tour!
For sale
C$979,900
114 SW Chestermere Blvd, Chestermere, AB T1X 1L6
6beds
3,064sqft
Single Family Residence
Built in 2017
5,662 Square Feet Lot
$-- Zestimate®
C$320/sqft
C$-- HOA
What's special
Six bedroomsTriple-car garageHardwood and tile flooringFront officeFull four-piece bathroomCustom cabinetryHigh-end stainless steel appliances
- 7 hours |
- 0 |
- 0 |
Zillow last checked:
Listing updated:
Listed by:
Carlin Lutzer, Associate,
Cir Realty
Source: courtesy of Pillar9 System,MLS®#: A2333298 Originating MLS®#: Calgary
Originating MLS®#: CalgaryFacts & features
Interior
Bedrooms & bathrooms
- Bedrooms: 6
- Bathrooms: 5
- Full bathrooms: 5
Bedroom
- Level: Second
- Dimensions: 11`4" x 10`4"
Bedroom
- Level: Second
- Dimensions: 11`7" x 14`10"
Bedroom
- Level: Second
- Dimensions: 12`3" x 11`11"
Other
- Level: Second
- Dimensions: 15`9" x 20`9"
Bedroom
- Level: Lower
- Dimensions: 11`0" x 10`1"
Bedroom
- Level: Lower
- Dimensions: 11`2" x 13`0"
Other
- Level: Main
- Dimensions: 8`6" x 5`0"
Other
- Level: Second
- Dimensions: 5`6" x 10`6"
Other
- Level: Lower
- Dimensions: 5`4" x 8`4"
Other
- Level: Second
- Dimensions: 5`0" x 8`3"
Other
- Level: Second
- Dimensions: 11`5" x 10`10"
Den
- Level: Second
- Dimensions: 21`6" x 27`0"
Dining room
- Level: Main
- Dimensions: 16`0" x 12`1"
Foyer
- Level: Main
- Dimensions: 6`6" x 7`6"
Other
- Level: Lower
- Dimensions: 11`1" x 8`2"
Game room
- Level: Lower
- Dimensions: 20`6" x 28`2"
Kitchen
- Level: Main
- Dimensions: 161`0" x 11`3"
Other
- Level: Lower
- Dimensions: 14`11" x 8`7"
Laundry
- Level: Second
- Dimensions: 7`3" x 5`1"
Living room
- Level: Main
- Dimensions: 17`1" x 14`7"
Mud room
- Level: Main
- Dimensions: 8`6" x 6`5"
Office
- Level: Main
- Dimensions: 10`9" x 10`1"
Other
- Level: Main
- Dimensions: 6`11" x 11`10"
Walk in closet
- Level: Second
- Dimensions: 11`4" x 6`2"
Heating
- Fireplace(s), Natural Gas
Cooling
- Central Air
Appliances
- Included: Built-In Oven, Dishwasher, Dryer, Electric Stove, Garage Control(s), Gas Cooktop, Microwave, Range Hood, Refrigerator, Washer
- Laundry: Upper Level
Features
- Closet Organizers, High Ceilings, Kitchen Island, No Smoking Home, Open Floorplan, Quartz Counters, Walk-In Closet(s), Wet Bar, Wired for Sound
- Flooring: Carpet, Ceramic Tile, Hardwood
- Windows: Window Coverings
- Basement: Full
- Number of fireplaces: 1
- Fireplace features: Gas
Interior area
- Total interior livable area: 3,064 sqft
- Finished area above ground: 1,333
- Finished area below ground: 1,222
Video & virtual tour
Property
Parking
- Total spaces: 6
- Parking features: Driveway, Garage Door Opener, Garage Faces Front, Heated Garage
- Attached garage spaces: 3
- Has uncovered spaces: Yes
Features
- Levels: Two,2 Storey
- Stories: 1
- Patio & porch: Deck, Patio
- Exterior features: BBQ gas line, Private Entrance, Private Yard
- Fencing: Fenced
- Frontage length: 15.20M 49`10"
Lot
- Size: 5,662 Square Feet
- Features: Brush, Front Yard, Fruit Trees/Shrub(s), Landscaped, Lawn, Level
Details
- Parcel number: 57475959
- Zoning: R-1
Construction
Type & style
- Home type: SingleFamily
- Property subtype: Single Family Residence
Materials
- Stone, Stucco, Wood Frame
- Foundation: Concrete Perimeter
- Roof: Asphalt Shingle
Condition
- New construction: No
- Year built: 2017
Community & HOA
Community
- Features: Fishing, Golf, Lake, Playground, Sidewalks, Street Lights
- Subdivision: Kinniburgh North
HOA
- Has HOA: No
Location
- Region: Chestermere
Financial & listing details
- Price per square foot: C$320/sqft
- Date on market: 7/30/2026
- Inclusions: attached four exterior video cameras
Carlin Lutzer, Associate
Carlin Lutzer, Associate
(403) 271-0600
By pressing Contact Agent, you agree that the real estate professional identified above may call/text you about your search, which may involve use of automated means and pre-recorded/artificial voices. You don't need to consent as a condition of buying any property, goods, or services. Message/data rates may apply. You also agree to our Terms of Use. Zillow does not endorse any real estate professionals. We may share information about your recent and future site activity with your agent to help them understand what you're looking for in a home.
Price history
Price history is unavailable.
Public tax history
Tax history is unavailable.
Climate risks
Neighborhood: T1X
Nearby schools
GreatSchools rating
No schools nearby
We couldn't find any schools near this home.
- C$814,9004 bd4 ba2.2k sqft110 Kinniburgh Rd, Chestermere, AB T1X0T8For Sale
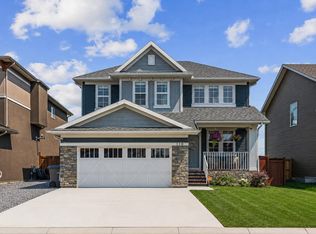
- C$814,9004 bd4 ba2.2k sqft110 W Kinniburgh Rd, Chestermere, AB T1X0T8For Sale

- C$585,0004 bd3 ba1.9k sqft183 W Kinniburgh Rd, Chestermere, AB T1X0T8For Sale
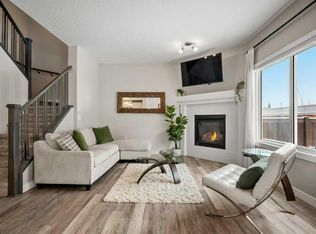
- C$599,9994 bd4 ba1.7k sqft199 W Kinniburgh Rd, Chestermere, AB T1X0T8For Sale
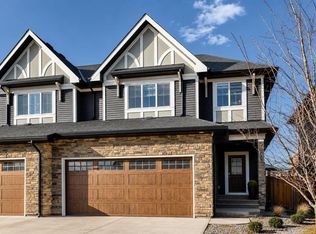
- C$1,070,0006 bd6 ba3.2k sqft321 E Kinniburgh Cv, Chestermere, AB T1X0T8For Sale
- C$950,0006 bd5 ba2.6k sqft305 S Kinniburgh Cv, Chestermere, AB T1X0T8For Sale
- C$529,9003 bd3 ba1.7k sqft239 E Kinniburgh Rd, Chestermere, AB T1X0Y7For Sale
- C$824,8004 bd3 ba2.6k sqft237 NE Kinniburgh Way, Chestermere, AB T1X0R7For Sale
Similar homes
- C$999,9007 bd5 ba3.2k sqft111 S Kinniburgh Pl, Chestermere, AB T1X 1Y2For Sale
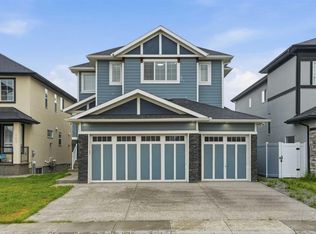 MLS ID #A2330542, Raman Chahal, Associate, Re/Max Crown. courtesy of Pillar9 System
 - C$1,003,0006 bd5 ba3.1k sqft113 E Kinniburgh Bay, Chestermere, AB T1X 0M2For Sale
 MLS ID #A2329091, Fe Pablo, Associate, First Place Realty. courtesy of Pillar9 System
 - C$949,9007 bd6 ba3.1k sqft248 S Sandpiper Blvd, Chestermere, AB T1X 0Y5For Sale
 MLS ID #A2329028, Manraj Samra, Associate, Royal Lepage Metro. courtesy of Pillar9 System
 - C$929,0004 bd3 ba2.6k sqft108 SW Kinniburgh Close, Chestermere, AB T1X 0R8For Sale
 MLS ID #A2331653, Shaise Jacob, Associate, Exp Realty. courtesy of Pillar9 System
 - C$999,9007 bd5 ba3.2k sqft166 E Kinniburgh Cres, Chestermere, AB T1X 1Y1For SaleMLS ID #A2328973, Happe Dhillon, Associate, Re/Max Crown. courtesy of Pillar9 System
- C$999,9006 bd4 ba2.5k sqft109 S Kinniburgh Cv, Chestermere, AB T1X 0Y6For SaleMLS ID #A2317356, Leane El Haddaoui, Associate, Real Broker. courtesy of Pillar9 System
- C$950,0006 bd5 ba2.6k sqft305 S Kinniburgh Cv, Chestermere, AB T1X 0T8For SaleMLS ID #A2299246, Justyna Lis, Associate, Real Estate Professionals Inc.. courtesy of Pillar9 System
- C$939,9006 bd4 ba3.1k sqft120 SE Kinniburgh Cir, Chestermere, AB T1X 0P8For SaleMLS ID #A2328764, Karen Gonzales, Associate, Stonemere Real Estate Solutions. courtesy of Pillar9 System
- C$1,025,0006 bd5 ba3k sqft302 S Kinniburgh Rd, Chestermere, AB T1X 0Y6For SaleMLS ID #A2297073, Jay Hans, Associate, Exp Realty. courtesy of Pillar9 System
- C$1,070,0006 bd6 ba3.2k sqft321 E Kinniburgh Cv, Chestermere, AB T1X 0T8For SaleMLS ID #A2292508, Mandeep Marara, Associate, Royal Lepage Metro. courtesy of Pillar9 System
- C$1,080,0005 bd4 ba2.3k sqft777 E East Lakeview Rd, Chestermere, AB T1X 1B1For SaleMLS ID #A2330494, Karen Gonzales, Associate, Stonemere Real Estate Solutions. courtesy of Pillar9 System
- C$979,9007 bd5 ba2.7k sqft103 W Sandpiper Park, Chestermere, AB T1X 1Y8For SaleMLS ID #A2294702, Jasvinder Sangha, Associate, First Place Realty. courtesy of Pillar9 System
- C$974,9005 bd4 ba2.5k sqft148 N Rainbow Falls Gln, Chestermere, AB T1X 0S5For SaleMLS ID #A2329472, Kim Milford, Associate, Cir Realty. courtesy of Pillar9 System
- C$947,9005 bd3 ba2.6k sqft109 E Kinniburgh Blvd, Chestermere, AB T1X 0L9For SaleMLS ID #A2304356, Ahmed Rafaqat, Associate, Urban-Realty.Ca. courtesy of Pillar9 System
- C$814,9004 bd4 ba2.2k sqft110 Kinniburgh Rd, Chestermere, AB T1X 0T8For SaleCentury 21 Canada
- C$848,8007 bd5 ba2.6k sqft308 Kinniburgh Link, Chestermere, AB T1X 0P8For SaleMLS ID #A2321416, Gary Banipal, Associate, Real Broker. courtesy of Pillar9 System
- C$864,0005 bd4 ba2.5k sqft193 E Kinniburgh Way, Chestermere, AB T1X 0R8For SaleMLS ID #A2321879, Kelsey Jones, Associate, Cir Realty. courtesy of Pillar9 System
- C$924,9007 bd5 ba2.5k sqft192 W Sandpiper Lndg, Chestermere, AB T1X 1Y8For SaleMLS ID #A2318535, Gurinder Sahota, Associate, Real Broker. courtesy of Pillar9 System
- C$1,034,0007 bd5 ba2.9k sqft34 SE South Shore Bay, Chestermere, AB T1X 2S1New ConstructionMLS ID #A2331523, Bob Damji, Associate, Propzap Realty. courtesy of Pillar9 System
- C$814,9004 bd4 ba2.2k sqft110 W Kinniburgh Rd, Chestermere, AB T1X 0T8For SaleMLS ID #A2330462, Zaki Keskich, Associate, Century 21 Bamber Realty Ltd.. courtesy of Pillar9 System
