Exceptional quality-built home by Ronmor Residential. This home is perfectly suited for mulit-generational living rarely seen in new homes. The Waypoint has so many features & upgrades which include: main floor full bathroom & bedroom or suitable for home office, 4 bedrooms upper level, quartz counters, stainless steel appliances, 9’ ceilings on main and basement, over sized attached garage 24 X 20, open to below foyer, custom flooring which includes LVP, spice kitchen R/I with walk through panty to garage, electric fireplace, rear west facing deck with gas line for bbq, builder has also roughed in all requirements from the City of Calgary to be ready for a future Legal suite (builder will complete if requested) with separate heat source & side entrance. Located on a quiet street in Belmont. The main floor plan features a full 4pc bath, bedroom/home office, spacious great room with fireplace, kitchen that offers an island with eating bar, dining area that offers access to the west facing deck & a spice kitchen R/I/walk through pantry to garage. The upper level features a bonus room, 4pc bathroom, laundry room & 4 good size bedrooms. The primary bedroom offers a walk-in closet & full ensuite including tub, separate tiled shower and double sinks. The lower level with side entrance is awaiting your custom ideas. This builder also gets a 3rd party Home Inspector for pre-boarding inspection and also as a quality control inspection at completion. (by Nook & Cranny inspections) Owners can enjoy pathways, ponds, environmental reserves, nearby shopping & dining at Township Shopping Centre, easy access to Macleod Trail and Stoney Trail. The location is also close to Spruce Meadows, Sirocco Golf Club, playgrounds, parks, and several private schools. Ready for possession in November.
New construction
C$769,900
284 S Belmont Pl SW, Calgary, AB T2X 5T6
5beds
2,364sqft
Single Family Residence
Built in 2026
3,484 Square Feet Lot
$-- Zestimate®
C$326/sqft
C$-- HOA
What's special
Quartz countersStainless steel appliancesOpen to below foyerElectric fireplaceSide entrance
- 14 days
- 23
- 0
Zillow last checked:
Listing updated:
Listed by:
Richard Fleming, Broker,
Re/Max Real Estate (Mountain View),
Austin Fleming, Associate,
Re/Max Real Estate (Mountain View)
Source: courtesy of Pillar9 System,MLS®#: A2343150 Originating MLS®#: Calgary
Originating MLS®#: CalgaryFacts & features
Interior
Bedrooms & bathrooms
- Bedrooms: 5
- Bathrooms: 3
- Full bathrooms: 3
Bedroom
- Level: Main
- Dimensions: 10`5" x 11`6"
Other
- Level: Upper
- Dimensions: 12`11" x 15`0"
Bedroom
- Level: Upper
- Dimensions: 12`0" x 10`0"
Bedroom
- Level: Upper
- Dimensions: 9`4" x 12`0"
Bedroom
- Level: Upper
- Dimensions: 9`3" x 14`5"
Other
- Level: Main
- Dimensions: 0`0" x 0`0"
Other
- Level: Upper
- Dimensions: 0`0" x 0`0"
Other
- Level: Upper
- Dimensions: 0`0" x 0`0"
Bonus room
- Level: Upper
- Dimensions: 12`6" x 12`5"
Dining room
- Level: Main
- Dimensions: 11`11" x 12`0"
Great room
- Level: Main
- Dimensions: 13`1" x 13`6"
Kitchen
- Level: Main
- Dimensions: 14`2" x 12`10"
Laundry
- Level: Upper
- Dimensions: 0`0" x 0`0"
Heating
- Forced Air, Natural Gas
Cooling
- None
Appliances
- Included: Dishwasher, Electric Stove, Microwave, Range Hood, Refrigerator
- Laundry: Upper Level
Features
- See Remarks
- Flooring: Carpet, Ceramic Tile, Vinyl
- Basement: Full
- Number of fireplaces: 1
- Fireplace features: Electric
Interior area
- Total interior livable area: 2,364 sqft
- Finished area above ground: 2,364
Property
Parking
- Total spaces: 4
- Parking features: Double Garage Attached, Oversized
- Attached garage spaces: 2
Features
- Levels: Two,2 Storey
- Stories: 1
- Patio & porch: Deck
- Exterior features: Other
- Fencing: Partial
- Frontage length: 10.44M 34`3"
Lot
- Size: 3,484 Square Feet
- Features: Rectangular Lot, See Remarks
Details
- Parcel number: 112273279
- Zoning: R-G
Construction
Type & style
- Home type: SingleFamily
- Property subtype: Single Family Residence
Materials
- Wood Frame
- Foundation: Concrete Perimeter
- Roof: Asphalt Shingle
Condition
- New construction: Yes
- Year built: 2026
Community & HOA
Community
- Features: Park, Playground
- Subdivision: Belmont
HOA
- Has HOA: No
- Amenities included: Other
Location
- Region: Calgary
Financial & listing details
- Price per square foot: C$326/sqft
- Date on market: 9/7/2026
- Inclusions: N/A
Price history
Price history is unavailable.
Public tax history
Tax history is unavailable.
Climate risks
Neighborhood: Belmont
Nearby schools
GreatSchools rating
No schools nearby
We couldn't find any schools near this home.
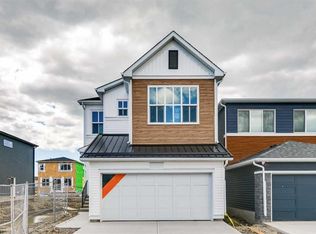
- C$719,9003 bd3 ba2.1k sqft41 E Belmont Row SW, Calgary, AB T2X5T6New Construction
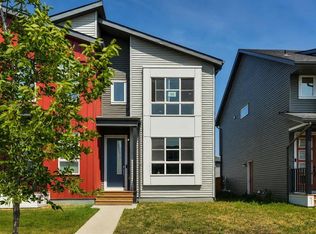
- C$579,8884 bd4 ba1.5k sqft172 S Belmont Way SW, Calgary, AB T2X5T4For Sale

- C$620,0004 bd4 ba1.4k sqft152 S Belmont Way SW, Calgary, AB T2X5T4For Sale
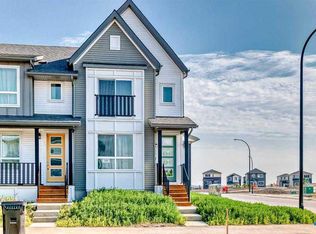
- C$519,9003 bd3 ba1.5k sqft200 S Belmont Way SW, Calgary, AB T2X4Z8For Sale
Similar homes
- C$750,0004 bd4 ba2.2k sqft184 S Creekstone Row SW, Calgary, AB T2X 5E1For Sale
 MLS ID #A2340211, Jayesh Chaudhary, Associate, Re/Max Real Estate (Mountain View). courtesy of Pillar9 System
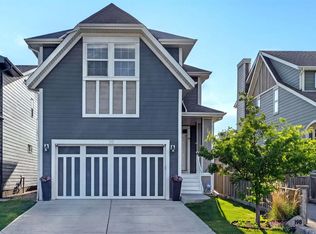
 - C$749,0004 bd3 ba2.4k sqft198 Mahogany Pass SE, Calgary, AB T3M 2J7For Sale
 MLS ID #A2346435, Melissa Kost, Associate Broker, Cir Realty. courtesy of Pillar9 System
 - C$700,0004 bd4 ba1.9k sqft26 SW Walden Ct SE, Calgary, AB T2X 0N4For Sale
 MLS ID #A2344865, Flora Moradzadeh, Associate, First Place Realty. courtesy of Pillar9 System
 - C$769,9006 bd4 ba1.8k sqft1245 N Creekview Dr SW, Calgary, AB T2X 5Y7New Construction
 MLS ID #A2333225, Sev Ongjoco, Associate, First Place Realty. courtesy of Pillar9 System
