The Palisade II, built by Daytona Homes has a total living space of 1,860 Sq. Ft., with 3 bedrooms, 2.5 baths, a cozy bonus room retreat and 9’ main floor ceilings. Enter the foyer of this home with a closet and pass the half bath situated perfectly for privacy off the main living area. The great room, nook and kitchen with an island and extended eating bar sit at the rear of this home. Included in the kitchen is an island with an extended eating bar and a walk-through pantry into the mud room with access to the double car garage for added convenience. The Upper floor includes a central bonus room, full laundry room with storage, main bathroom and two bedrooms at the rear of the home. The Primary Bedroom is situated at the front of the home and includes a walk-in closet with window for added light and a well appointed ensuite featuring double sinks, and a free-standing oval soaker tub. Basement is undeveloped, perfect for additional storage, or potential future development. Photos are representative.
New construction
C$659,900
109 N Creekstone Pl SW, Calgary, AB T2X 5E1
3beds
1,860sqft
Single Family Residence
Built in 2026
3,484 Square Feet Lot
$-- Zestimate®
C$355/sqft
C$-- HOA
What's special
Cozy bonus room retreatGreat roomWalk-through pantryDouble car garageCentral bonus roomFree-standing oval soaker tub
- 175 days |
- 20 |
- 0 |
Zillow last checked:
Listing updated:
Listed by:
David Lofthaug, Broker,
Bode Platform Inc.
Source: courtesy of Pillar9 System,MLS®#: A2290725 Originating MLS®#: Central Alberta
Originating MLS®#: Central AlbertaFacts & features
Interior
Bedrooms & bathrooms
- Bedrooms: 3
- Bathrooms: 3
- Full bathrooms: 2
- 1/2 bathrooms: 1
Other
- Level: Upper
- Dimensions: 13`8" x 13`0"
Bedroom
- Level: Upper
- Dimensions: 10`4" x 10`10"
Bedroom
- Level: Upper
- Dimensions: 11`6" x 9`6"
Other
- Level: Main
- Dimensions: 0`0" x 0`0"
Other
- Level: Upper
- Dimensions: 0`0" x 0`0"
Other
- Level: Upper
- Dimensions: 0`0" x 0`0"
Bonus room
- Level: Upper
- Dimensions: 10`2" x 14`0"
Great room
- Level: Main
- Dimensions: 13`6" x 12`0"
Other
- Level: Main
- Dimensions: 10`0" x 11`0"
Heating
- Forced Air, Natural Gas
Cooling
- None
Appliances
- Included: Dishwasher, Electric Range, Microwave, Refrigerator
- Laundry: Upper Level
Features
- Kitchen Island, Pantry, Quartz Counters, Walk-In Closet(s)
- Flooring: Carpet, Ceramic Tile
- Basement: Full
- Number of fireplaces: 1
- Fireplace features: Decorative, Electric, Mantle
Interior area
- Total interior livable area: 1,860 sqft
- Finished area above ground: 1,860
Property
Parking
- Total spaces: 4
- Parking features: Double Garage Attached
- Attached garage spaces: 2
Features
- Levels: Two,2 Storey
- Stories: 1
- Patio & porch: None
- Exterior features: None
- Fencing: None
- Frontage length: 7.44M 24`5"
Lot
- Size: 3,484 Square Feet
- Features: Back Yard, Level
Details
- Zoning: TBD
Construction
Type & style
- Home type: SingleFamily
- Property subtype: Single Family Residence
Materials
- Stone, Vinyl Siding, Wood Frame
- Foundation: Concrete Perimeter
- Roof: Asphalt Shingle
Condition
- New construction: Yes
- Year built: 2026
Details
- Builder name: Daytona Homes
Community & HOA
Community
- Features: Park, Playground
- Subdivision: Pine Creek
HOA
- Has HOA: No
Location
- Region: Calgary
Financial & listing details
- Price per square foot: C$355/sqft
- Date on market: 3/4/2026
- Date available: 09/28/2026
- Inclusions: N/A
Price history
Price history is unavailable.
Public tax history
Tax history is unavailable.
Climate risks
Neighborhood: Pine Creek
Nearby schools
GreatSchools rating
No schools nearby
We couldn't find any schools near this home.
- C$749,9003 bd3 ba2.2k sqft118 S Creekstone Pl SW, Calgary, AB T2X5E1New Construction

- C$739,8993 bd3 ba2k sqft98 S Creekstone Pl SW, Calgary, AB T2X5E1New Construction

- C$559,9003 bd3 ba1.5k sqft27 E Creekstone Walk SW, Calgary, AB T2X5H1New Construction

- C$--3 bd3 ba2.1k sqft723 Creekstone Cir SW, Calgary, AB T0L0X0Off Market
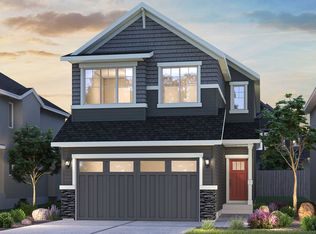
- C$--3 bd3 ba2.2k sqft756 Creekstone Cir SW, Calgary, AB T0L0X0Off Market
- C$--3 bd3 ba1.8k sqft683 Creekstone Cir SW, Calgary, AB T0L0X0Off Market
- C$--3 bd3 ba2.2k sqft727 Creekstone Cir SW, Calgary, AB T0L0X0Off Market
- C$--4 bd3 ba2.4k sqft679 Creekstone Cir SW, Calgary, AB T0L0X0Off Market
Similar homes
- from C$656,9903 bd3 ba1.9k sqftSamson Plan, Yorkville, Calgary, AB T2X 4B5New Construction
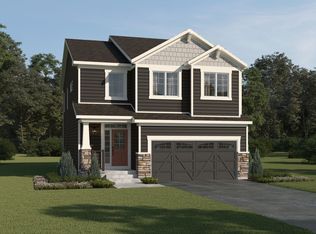 Mattamy Homes Canada
 - C$659,9004 bd4 ba1.6k sqft246 W Mahogany Hts SE, Calgary, AB T3M 1X1For Sale
 MLS ID #A2339409, Chase Olsen, Associate, Re/Max First. courtesy of Pillar9 System
 - C$669,9003 bd3 ba2.1k sqft62 W Wolf Hollow Way SE, Calgary, AB T2X 1T8For Sale
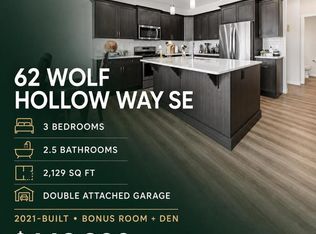 MLS ID #A2329556, Devang Joshi, Associate, Re/Max Real Estate (Mountain View). courtesy of Pillar9 System
 - C$744,3004 bd3 ba2.2k sqft120 E Creekstone Cir SW, Calgary, AB T2X 4Y3New Construction
 MLS ID #A2309344, Kevin French, Associate, Charles. courtesy of Pillar9 System
 - C$619,9004 bd3 ba2k sqft208 SE Belmont Way SW, Calgary, AB T2X 5T5New ConstructionMLS ID #A2302201, Michael Melnychuk, Associate, Century 21 All Stars Realty Ltd.. courtesy of Pillar9 System
- C$700,0004 bd3 ba2.3k sqft109 E Belmont Path SW, Calgary, AB T2X 5T6New ConstructionMLS ID #A2321613, David Lofthaug, Broker, Bode Platform Inc.. courtesy of Pillar9 System
- C$680,0003 bd3 ba1.9k sqft98 SW Seton Rd SE, Calgary, AB T3M 3G1For SaleMLS ID #A2331810, Sev Ongjoco, Associate, First Place Realty. courtesy of Pillar9 System
- C$799,0904 bd3 ba2.1k sqft97 NE Creekstone Hl SW, Calgary, AB T2X 5G3New ConstructionMLS ID #A2306344, David Lofthaug, Broker, Bode Platform Inc.. courtesy of Pillar9 System
- from C$722,9903 bd3 ba2.3k sqftLawson Plan, Yorkville, Calgary, AB T2X 4J5New ConstructionMattamy Homes Canada
- C$599,9003 bd3 ba1.4k sqft45 NE Silverton Glen Way SW, Calgary, AB T2X 5B9New ConstructionMLS ID #A2330282, David Lofthaug, Broker, Bode Platform Inc.. courtesy of Pillar9 System
- C$759,9005 bd3 ba2.3k sqft120 S Belmont Pl SW, Calgary, AB T2X 5T6For SaleMLS ID #A2331383, David Lofthaug, Broker, Bode Platform Inc.. courtesy of Pillar9 System
- from C$648,4583 bd3 ba1.9k sqftPortland Plan, Laned at Seton, Calgary, AB T3M 3S2New ConstructionBrookfield Residential Canada
- C$699,0003 bd3 ba2.2k sqft799 S New Brighton Dr SE, Calgary, AB T2Z 1A1For SaleMLS ID #A2329755, King Leoncio, Associate, Prep Realty Inc.. courtesy of Pillar9 System
- C$734,9004 bd3 ba2.2k sqft164 S Wolf River Dr SE, Calgary, AB T2X 4M4For SaleMLS ID #A2325848, Michael Laprairie, Broker, Jayman Realty Inc.. courtesy of Pillar9 System
- C$625,0003 bd3 ba1.6k sqft1356 W Alpine Ave SW, Calgary, AB T2Y 0R8New ConstructionMLS ID #A2317080, David Lofthaug, Broker, Bode Platform Inc.. courtesy of Pillar9 System
- C$698,1453 bd3 ba2k sqft400 W Heartwood Grv SE, Calgary, AB T3M 2K1New ConstructionMLS ID #A2308775, David Lofthaug, Broker, Bode Platform Inc.. courtesy of Pillar9 System
- C$599,9003 bd3 ba1.9k sqft76 W Buffaloberry Mnr SE, Calgary, AB T3M 4A4New ConstructionMLS ID #A2284566, Happe Dhillon, Associate, Re/Max Crown. courtesy of Pillar9 System
- C$614,9003 bd3 ba1.7k sqft185 W Mercado Lndg SE, Calgary, AB T3M 4C6New ConstructionMLS ID #A2293484, Danny James, Associate, Real Broker. courtesy of Pillar9 System
- C$647,1223 bd3 ba1.9k sqft46 S Hotchkiss Gdns SE, Calgary, AB T3S 0T5New ConstructionMLS ID #A2317261, David Lofthaug, Broker, Bode Platform Inc.. courtesy of Pillar9 System
- C$649,9003 bd3 ba2k sqft145 N Sora Gdns SE, Calgary, AB T3S 0L7New ConstructionMLS ID #A2315771, Michael Melnychuk, Associate, Century 21 All Stars Realty Ltd.. courtesy of Pillar9 System
