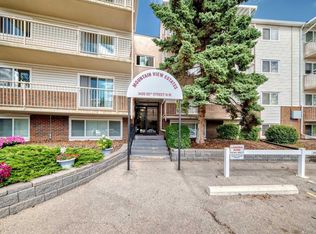
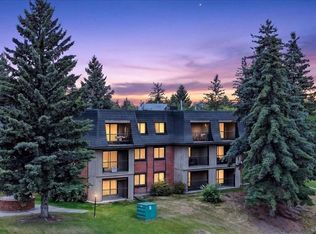
*****OPEN HOUSE SATURDAY NOVEMBER 7, 12-3PM********Enjoy a lifestyle built around comfort, connection, and community in this exceptionally well-maintained unit and thoughtfully managed building. Residents enjoy inviting spaces to connect, including a coffee gathering room on the main floor, a Scrabble and fitness room on the second floor, and a puzzle room on the fourth. Set in Varsity, an amenity-rich neighbourhood, you’re within walking distance of Market Mall, medical offices, and everyday conveniences, with quick access to nearby hospitals. Beautiful parks and walking paths are just across the street, leading toward the Bow River. Inside, enjoy 827 sq. ft. of well-designed living space with a natural flow, vaulted ceilings that create an airy sense of openness, a skylight, and a cozy fireplace. The south-facing exposure fills the home with natural light, complemented by new windows in the main and an updated bathroom. The spacious primary bedroom features an impressive wall-to-wall closet. The assigned underground heated parking is in direct proximity to the entrance door and a separate storage locker add everyday convenience. Free laundry facilities are located just across the hall, making daily living that much easier. Offering a welcoming community and a low-maintenance lifestyle in an established location, this is a wonderful opportunity to enjoy comfort, convenience, and connection. Age restriction of 25+ applies. No pets allowed.
For sale
C$189,000
3730 S 50th St NW #416, Calgary, AB T3A 2V9
1beds
827sqft
Apartment
Built in 1978
-- sqft lot
$-- Zestimate®
C$229/sqft
C$620/mo HOA
What's special
Exceptionally well-maintained unitNatural flowCozy fireplaceUpdated bathroomSpacious primary bedroomImpressive wall-to-wall closet
- 11 days
- 34
- 0
Zillow last checked:
Listing updated:
Listed by:
Nina Friio, Associate,
Cir Realty
Source: courtesy of Pillar9 System,MLS®#: A2352725 Originating MLS®#: Calgary
Facts & features
Interior
Bedrooms & bathrooms
- Bedrooms: 1
- Bathrooms: 1
- Full bathrooms: 1
Other
- Level: Main
- Dimensions: 16`2" x 12`6"
Other
- Level: Main
- Dimensions: 9`8" x 4`11"
Dining room
- Level: Main
- Dimensions: 15`6" x 8`11"
Kitchen
- Level: Main
- Dimensions: 11`4" x 7`7"
Living room
- Level: Main
- Dimensions: 16`7" x 13`0"
Heating
- Boiler
Cooling
- None
Appliances
- Included: Dishwasher, Electric Range, Microwave, Range Hood, Refrigerator
- Laundry: Common Area, Laundry Room, Multiple Locations, See Remarks
Features
- Ceiling Fan(s), High Ceilings, No Animal Home, No Smoking Home, Vaulted Ceiling(s)
- Flooring: Carpet, Linoleum
- Windows: Skylight(s)
- Number of fireplaces: 1
- Fireplace features: Electric
- Common walls with other units/homes: 2+ Common Walls
Interior area
- Total interior livable area: 827 sqft
Video & virtual tour
Property
Parking
- Total spaces: 1
- Parking features: Assigned, Stall, Underground
- Garage spaces: 1
Features
- Levels: Single Level Unit
- Stories: 4
- Entry location: Top
- Patio & porch: Balcony(s)
- Exterior features: Balcony
Details
- Parcel number: 112276228
- On leased land: Yes
- Zoning: M-C2
Construction
Type & style
- Home type: Apartment
- Property subtype: Apartment
- Attached to another structure: Yes
Materials
- Brick, Cedar, Stucco, Wood Frame
Condition
- New construction: No
- Year built: 1978
Community & HOA
Community
- Features: Park, Sidewalks, Street Lights
- Subdivision: Varsity
HOA
- Has HOA: Yes
- Amenities included: Elevator(s), Laundry, Recreation Room, Secured Parking, Storage
- Services included: Common Area Maintenance, Gas, Heat, Insurance, Interior Maintenance, Maintenance Grounds, Parking, Professional Management, Reserve Fund Contributions, Sewer, Snow Removal, Trash, Water
- HOA fee: C$620 monthly
Location
- Region: Calgary
Financial & listing details
- Price per square foot: C$229/sqft
- Date on market: 10/27/2026
- Inclusions: N/A
Price history
Price history is unavailable.
Public tax history
Tax history is unavailable.
Climate risks
Neighborhood: Varsity
Nearby schools
GreatSchools rating
No schools nearby
We couldn't find any schools near this home.
- C$250,0002 bd1 ba970 sqft3730 W 50th St NW #206, Calgary, AB T3A2V9For Sale

- C$265,0002 bd2 ba1k sqft3719 C SE 49th St NW #407, Calgary, AB T3A2E3For Sale
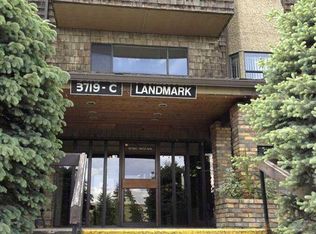
- C$229,9002 bd2 ba1k sqft3730 W 50th St NW #212, Calgary, AB T3A2V9For Sale

- C$229,9002 bd1 ba965 sqft3719B E 49th St NW #409, Calgary, AB T3A2E3For Sale
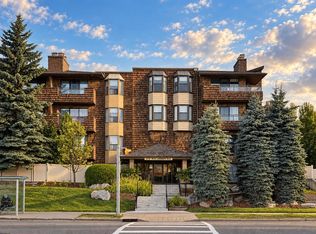
Similar homes
- C$184,9002 bd1 ba813 sqft3420 SE 50th St NW #114, Calgary, AB T3A 2E1For Sale
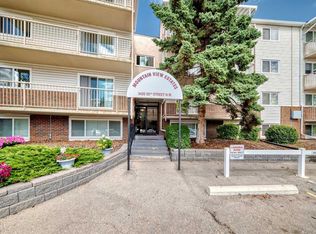 MLS ID #A2355993, Murray Scotton, Associate, Century 21 Masters. courtesy of Pillar9 System
- C$224,9992 bd1 ba992 sqft3730 N 50th St NW #410, Calgary, AB T3A 2V9For Sale
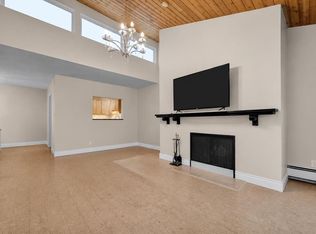 MLS ID #A2356101, Mackenzie Terrio, Associate, Re/Max Complete Realty. courtesy of Pillar9 System
- C$184,9002 bd1 ba813 sqft3420 50th St NW Unit 114, Calgary, AB T3A 2E1For Sale
 Century 21 Canada
- C$184,5002 bd1 ba863 sqft4001C N 49th St NW #3106, Calgary, AB T3A 2C9For Sale
 MLS ID #A2334913, Kevin Thygesen, Associate, Re/Max Realty Professionals. courtesy of Pillar9 System
