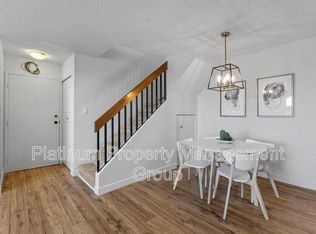
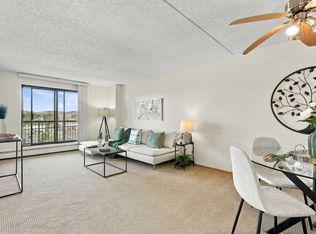
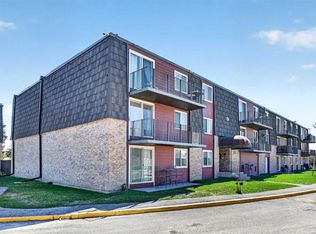
LOCATION, LOCATION, LOCATION! Welcome to the sought-after community of Coach Hill in Calgary’s southwest! This 851 sq. ft. condo offers 2 bedrooms, 1 full bathroom, and a practical layout with thoughtful updates. Conveniently located just one stair up from the main entrance, this home features a welcoming living room with an electric fireplace and recently installed engineered hardwood flooring. The functional kitchen offers granite countertops, a large pantry providing excellent storage, and a full appliance package including a fridge, electric stove, dishwasher, and microwave. The kitchen and dining area have also been updated with luxury vinyl plank (LVP) flooring, while the master bedroom features newer carpet installed in 2024. The full bathroom includes a bathtub and granite countertops, and in-suite laundry with a washer and dryer adds everyday convenience. Step outside to the sunny, recently refinished balcony, complete with its own storage room, perfect for seasonal items, bikes, and outdoor essentials. An additional assigned storage space in a separate nearby building provides even more room to keep your belongings organized. Assigned parking stall #424 is conveniently located right in front of the main entrance, and plenty of visitor parking is available for family and friends. Enjoy the convenience of Coach Hill, with quick access to Bow Trail, Sarcee Trail, Stoney Trail, and Highway 1 for easy commuting downtown or weekend escapes to the mountains. You’re also close to Westhills Shopping Centre, Signal Hill Centre, Westside Recreation Centre, the West LRT, Mount Royal University, parks, pathways, restaurants, and everyday amenities. Whether you’re a first-time buyer, student, downsizer, or investor, this is a fantastic opportunity to own in a convenient west-side location. Enjoy updated flooring, excellent storage options, convenient parking, and easy access to everything you need. Welcome home! Book your private showing NOW!
For sale
C$179,900
6400 S Coach Hill Rd SW #424, Calgary, AB T3H 1B8
2beds
851sqft
Apartment
Built in 1978
-- sqft lot
$-- Zestimate®
C$211/sqft
C$694/mo HOA
What's special
Sunny recently refinished balconyUpdated flooringExcellent storage optionsConvenient parking
- 1 day
- 11
- 0
Zillow last checked:
Listing updated:
Listed by:
Gabriela Galeana Hernandez, Associate,
Royal Lepage Benchmark
Source: courtesy of Pillar9 System,MLS®#: A2351920 Originating MLS®#: Calgary
Originating MLS®#: CalgaryFacts & features
Interior
Bedrooms & bathrooms
- Bedrooms: 2
- Bathrooms: 1
- Full bathrooms: 1
Other
- Level: Main
- Dimensions: 13`1" x 12`4"
Bedroom
- Level: Main
- Dimensions: 10`10" x 8`10"
Other
- Level: Main
- Dimensions: 12`3" x 8`6"
Other
- Level: Main
- Dimensions: 8`3" x 5`3"
Dining room
- Level: Main
- Dimensions: 8`6" x 7`9"
Foyer
- Level: Main
- Dimensions: 5`4" x 3`2"
Kitchen
- Level: Main
- Dimensions: 7`3" x 6`11"
Living room
- Level: Main
- Dimensions: 15`6" x 11`11"
Pantry
- Level: Main
- Dimensions: 5`6" x 4`11"
Heating
- Hot Water, Natural Gas
Cooling
- None
Appliances
- Included: Dishwasher, Dryer, Electric Stove, Microwave, Refrigerator, Washer
- Laundry: In Unit
Features
- Granite Counters, No Animal Home, No Smoking Home, Open Floorplan, Pantry, Storage
- Flooring: Carpet, Ceramic Tile
- Number of fireplaces: 1
- Fireplace features: Electric, Great Room
- Common walls with other units/homes: 2+ Common Walls
Interior area
- Total interior livable area: 851 sqft
Property
Parking
- Total spaces: 1
- Parking features: Assigned, Stall
Features
- Levels: Single Level Unit
- Stories: 4
- Entry location: Other
- Patio & porch: Balcony(s)
- Exterior features: Balcony
Details
- Zoning: M-C1
Construction
Type & style
- Home type: Apartment
- Property subtype: Apartment
- Attached to another structure: Yes
Materials
- Brick, Wood Frame, Wood Siding
Condition
- New construction: No
- Year built: 1978
Community & HOA
Community
- Features: Park, Playground, Sidewalks, Street Lights
- Subdivision: Coach Hill
HOA
- Has HOA: Yes
- Amenities included: Community Gardens, Parking, Snow Removal, Trash, Visitor Parking
- Services included: Common Area Maintenance, Heat, Insurance, Parking, Professional Management, Reserve Fund Contributions, Sewer, Snow Removal, Trash, Water
- HOA fee: C$694 monthly
Location
- Region: Calgary
Financial & listing details
- Price per square foot: C$211/sqft
- Date on market: 10/16/2026
- Inclusions: NA
Price history
Price history is unavailable.
Public tax history
Tax history is unavailable.
Climate risks
Neighborhood: Coach Hill
Nearby schools
GreatSchools rating
No schools nearby
We couldn't find any schools near this home.
- C$--2 bd1 ba850 sqft6400 Coach Hill Rd SW UNIT 333333, Calgary, AB T3H1B8Off Market
- C$480,0002 bd2 ba987 sqft216 E Coach Side Rd SW, Calgary, AB T3H2T3For Sale
- C$525,0003 bd3 ba1.2k sqft107 S Coach Side Ter SW, Calgary, AB T3H2T3For Sale
- C$425,0004 bd2 ba995 sqft6437 NW Coach Hill Rd SW, Calgary, AB T3H1B5For Sale

Similar homes
- C$190,0002 bd1 ba744 sqft5601 W Dalton Dr NW #402C, Calgary, AB T3A 2E2For Sale
 MLS ID #A2352008, Austin Reid-Brezinski, Associate, Exp Realty. courtesy of Pillar9 System
 - C$190,0002 bd1 ba741 sqft5601 E Dalton Dr NW #202A, Calgary, AB T3A 2E2For Sale
 MLS ID #A2352365, Curtis Prokopchuk, Associate, Exp Realty. courtesy of Pillar9 System
 - C$200,0002 bd1 ba866 sqft5204 S Dalton Dr NW #912, Calgary, AB T3A 3H1For Sale
 MLS ID #A2352621, Lori Nitah, Associate, Real Broker. courtesy of Pillar9 System
 - C$205,0002 bd1 ba854 sqft80 W Galbraith Dr SW #11D, Calgary, AB T3E 3H2For Sale
 MLS ID #A2352866, Cole Mitchell, Associate, Karen King & Associates Inc.. courtesy of Pillar9 System
