Views!!! Views!! Views! ***Welcome to Silverwood on the Park, perched on the 9th floor, this exceptional west facing 2-bedroom condo features amazing views overlooking Bowness Park and the picturesque Bow River. The thoughtfully designed layout includes two spacious bedrooms, both with views, and a large living room with massive windows to take in the views. The kitchen features oak cabinets with ample counter space that opens up to a separate dining and living room. A 4-piece bathroom and a generous sized in-suite storage room complete the unit. This quiet, well-managed **18+ adult ** complex offers desirable amenities including a fully equipped fitness facility, sauna, social room, and 4 rooftop patios on floors 5, 7 and two on floor 9 (close to this unit). Convenient and budget friendly with all utilities included in the condo fee, free common laundry on every floor, pet-friendly complex and an assigned underground parking stall. Easy access to the scenic Bow River pathways, green spaces, and recreational opportunities of Bowness Park. An incredible opportunity to enjoy spacious, low-maintenance living with unmatched views in a highly sought-after location!!!
For sale
C$195,000
8604 E 48th Ave NW #908, Calgary, AB T3B 5E6
2beds
906sqft
Apartment
Built in 1981
-- sqft lot
$-- Zestimate®
C$215/sqft
C$821/mo HOA
What's special
- 9 days
- 38
- 3
Zillow last checked:
Listing updated:
Listed by:
Kevin Franks, Associate,
Re/Max First
Source: courtesy of Pillar9 System,MLS®#: A2350515 Originating MLS®#: Calgary
Facts & features
Interior
Bedrooms & bathrooms
- Bedrooms: 2
- Bathrooms: 1
- Full bathrooms: 1
Other
- Level: Main
- Dimensions: 12`10" x 10`1"
Bedroom
- Level: Main
- Dimensions: 10`7" x 8`0"
Other
- Level: Main
- Dimensions: 10`0" x 4`11"
Dining room
- Level: Main
- Dimensions: 8`8" x 8`7"
Kitchen
- Level: Main
- Dimensions: 9`0" x 7`6"
Living room
- Level: Main
- Dimensions: 17`10" x 15`0"
Storage
- Level: Main
- Dimensions: 12`5" x 4`8"
Heating
- Baseboard
Cooling
- None
Appliances
- Included: Dishwasher, Electric Stove, Microwave Hood Fan, Refrigerator
- Laundry: Common Area
Features
- No Animal Home, No Smoking Home, Storage
- Flooring: Carpet, Linoleum
- Windows: Window Coverings
- Has fireplace: No
- Common walls with other units/homes: 1 Common Wall
Interior area
- Total interior livable area: 906.98 sqft
- Finished area above ground: 906
Video & virtual tour
Property
Parking
- Total spaces: 1
- Parking features: Assigned, Parkade, Underground
Features
- Levels: Single Level Unit
- Stories: 10
- Entry location: Other
- Patio & porch: Balcony(s)
- Exterior features: None
- Fencing: None
Lot
- Features: Backs on to Park/Green Space
Details
- Parcel number: 112774467
- Zoning: C-COR2 f3.0h46
Construction
Type & style
- Home type: Apartment
- Property subtype: Apartment
- Attached to another structure: Yes
Materials
- Brick, Concrete
- Foundation: Concrete Perimeter
- Roof: Flat,Membrane
Condition
- New construction: No
- Year built: 1981
Community & HOA
Community
- Features: Park, Playground
- Subdivision: Bowness
HOA
- Has HOA: Yes
- Amenities included: Elevator(s), Fitness Center, Laundry, Party Room, Recreation Room, Roof Deck, Sauna, Secured Parking, Storage, Trash, Visitor Parking
- Services included: Caretaker, Common Area Maintenance, Electricity, Heat, Insurance, Parking, Professional Management, Reserve Fund Contributions, Residential Manager, Security, Sewer, Snow Removal, Trash
- HOA fee: C$821 monthly
Location
- Region: Calgary
Financial & listing details
- Price per square foot: C$215/sqft
- Date on market: 10/9/2026
- Inclusions: Cabinets in Storage Room
Price history
Price history is unavailable.
Public tax history
Tax history is unavailable.
Climate risks
Neighborhood: Bowness
Nearby schools
GreatSchools rating
No schools nearby
We couldn't find any schools near this home.
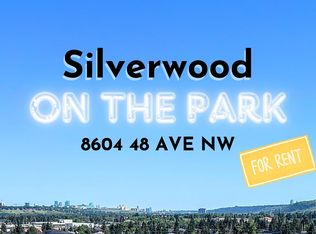
Similar homes
- C$220,0002 bd1 ba826 sqft8604 E 48th Ave NW #508, Calgary, AB T3B 5E6For Sale
 MLS ID #A2344913, Patrick Murphy, Associate, Royal Lepage Benchmark. courtesy of Pillar9 System
- C$219,9002 bd1 ba871 sqft8604 E 48th Ave NW #712, Calgary, AB T3B 5E6For Sale
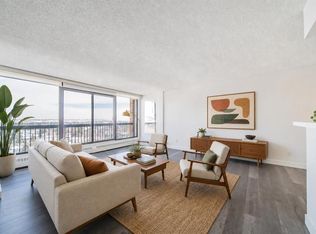 MLS ID #A2322450, Christopher Duffy, Associate, Re/Max First. courtesy of Pillar9 System
- C$189,0001 bd1 ba676 sqft8604 S 48th Ave NW #710, Calgary, AB T3B 5E6For Sale
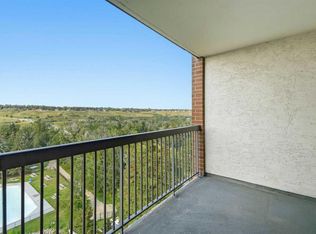 MLS ID #A2339088, Chantelle Jenkins, Associate, Re/Max Complete Realty. courtesy of Pillar9 System
- C$200,0002 bd1 ba866 sqft5204 S Dalton Dr NW #912, Calgary, AB T3A 3H1For Sale
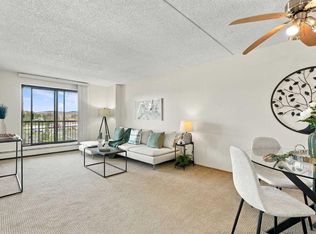 MLS ID #A2352621, Lori Nitah, Associate, Real Broker. courtesy of Pillar9 System
