Step into this beautifully designed, custom-built home where thoughtful details, spacious living, and modern family comfort come together. Walking into the main living space, you’ll appreciate the abundance of windows created by the corner lot, filling the open-concept great room with natural light and creating an inviting space for both everyday living and entertaining. The spacious kitchen offers plenty of room to cook, gather, and connect, while the generous main-floor mudroom provides the ideal landing zone for all the essentials of a busy family. A well-appointed den off the foyer offers a versatile space for a home office, study space, or quiet retreat. Upstairs, three generous bedrooms include a private primary retreat with access to its own upper balcony, perfect for morning coffee or unwinding at the end of the day. The lower level adds two additional bedrooms and a convenient double-sink vanity, making busy family mornings a little easier. With thoughtful design, quality finishes, and plenty of space for the whole family, this home is ready to impress. Landscaping is currently being completed and is expected to be finished within the next week.
For sale
C$829,900
47 NW Legacy Glen Hts SE, Calgary, AB T2X 4R6
5beds
2,176sqft
Single Family Residence
Built in 2025
3,920 Square Feet Lot
$-- Zestimate®
C$381/sqft
C$5/mo HOA
What's special
Spacious livingAbundance of windowsCorner lotOpen-concept great roomNatural lightSpacious kitchenGenerous main-floor mudroom
- 1 day |
- 7 |
- 3 |
Zillow last checked:
Listing updated:
Listed by:
Reagan Johnston, Associate,
Exp Realty
Source: courtesy of Pillar9 System,MLS®#: A2338637 Originating MLS®#: Calgary
Originating MLS®#: CalgaryFacts & features
Interior
Bedrooms & bathrooms
- Bedrooms: 5
- Bathrooms: 4
- Full bathrooms: 3
- 1/2 bathrooms: 1
Bedroom
- Level: Second
- Dimensions: 11`8" x 13`8"
Bedroom
- Level: Second
- Dimensions: 9`7" x 12`0"
Other
- Level: Second
- Dimensions: 13`0" x 26`0"
Bedroom
- Level: Basement
- Dimensions: 11`8" x 11`5"
Bedroom
- Level: Basement
- Dimensions: 11`9" x 17`1"
Other
- Level: Main
- Dimensions: 7`7" x 2`10"
Other
- Level: Second
- Dimensions: 8`2" x 4`10"
Other
- Level: Basement
- Dimensions: 4`11" x 11`8"
Other
- Level: Second
- Dimensions: 11`9" x 13`4"
Breakfast nook
- Level: Main
- Dimensions: 10`0" x 10`1"
Family room
- Level: Second
- Dimensions: 20`11" x 10`0"
Foyer
- Level: Main
- Dimensions: 6`4" x 9`11"
Other
- Level: Basement
- Dimensions: 7`5" x 10`3"
Game room
- Level: Basement
- Dimensions: 18`3" x 25`6"
Kitchen
- Level: Main
- Dimensions: 12`11" x 16`8"
Living room
- Level: Main
- Dimensions: 12`0" x 14`3"
Mud room
- Level: Main
- Dimensions: 7`2" x 10`8"
Office
- Level: Main
- Dimensions: 8`9" x 8`6"
Heating
- Forced Air, Natural Gas
Cooling
- None
Appliances
- Included: Convection Oven, Dishwasher, Electric Cooktop, Freezer, Garage Control(s), Microwave, Range Hood, Refrigerator, Washer/Dryer
- Laundry: Upper Level
Features
- Central Vacuum, Closet Organizers, Double Vanity, High Ceilings, Kitchen Island, Open Floorplan, Pantry, Quartz Counters, Recessed Lighting, Walk-In Closet(s)
- Flooring: Carpet, Tile
- Windows: Window Coverings
- Basement: Full
- Number of fireplaces: 1
- Fireplace features: Electric, Great Room
Interior area
- Total interior livable area: 2,176 sqft
- Finished area above ground: 2,176
- Finished area below ground: 883
Video & virtual tour
Property
Parking
- Total spaces: 4
- Parking features: Double Garage Attached
- Attached garage spaces: 2
Features
- Levels: Two,2 Storey
- Stories: 1
- Entry location: Ground
- Patio & porch: Deck
- Exterior features: Balcony, BBQ gas line
- Fencing: None
- Frontage length: 11.40M 37`5"
Lot
- Size: 3,920 Square Feet
- Features: Corner Lot
Details
- Parcel number: 112196447
- Zoning: R-G
Construction
Type & style
- Home type: SingleFamily
- Property subtype: Single Family Residence
Materials
- Stone, Vinyl Siding
- Foundation: Concrete Perimeter
- Roof: Asphalt Shingle
Condition
- New construction: No
- Year built: 2025
Community & HOA
Community
- Features: Park, Playground, Street Lights
- Subdivision: Legacy
HOA
- Has HOA: No
- Amenities included: Park, Playground
- HOA fee: C$60 annually
Location
- Region: Calgary
Financial & listing details
- Price per square foot: C$381/sqft
- Date on market: 8/20/2026
- Inclusions: N/A
Price history
Price history is unavailable.
Public tax history
Tax history is unavailable.
Climate risks
Neighborhood: Legacy
Nearby schools
GreatSchools rating
No schools nearby
We couldn't find any schools near this home.
- C$--4 bd3 ba2.3k sqft18 Legacy Reach Park SE, Calgary, AB T2X5C5Off Market
- C$579,9003 bd4 ba1.6k sqft198 NW Legacy Reach Cres SE, Calgary, AB T2X5A7For Sale

- C$728,9004 bd3 ba2.3k sqft18 NW Legacy Reach Park SE, Calgary, AB T2X5C5For Sale
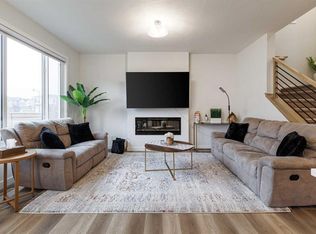
- C$660,0004 bd3 ba1.7k sqft85 NE Legacy Glen Point SE, Calgary, AB T2X4T4For Sale

- C$--3 bd3 ba-- sqft33 Legacy Glen Poin SE, Calgary, AB T2X4G8Off Market
- C$849,8007 bd5 ba2.3k sqft16 S Legacy Glen Grn SE, Calgary, AB T2X4G6For Sale
- C$--2 bd1 ba-- sqft148 Legacy Reach Park SE, Calgary, AB T2X5C6Off Market
- C$--4 bd3 ba1.6k sqft134 Legacy Glen Ct SE #2, Calgary, AB T2X5J1Off Market
Similar homes
- C$719,9003 bd3 ba2k sqft66 NW Legacy Glen Cres SE, Calgary, AB T2X 4G5For Sale
 MLS ID #A2336486, Amanda Henwood, Associate, Real Broker. courtesy of Pillar9 System
 - C$999,5005 bd5 ba2.6k sqft32 N Legacy Cv SE, Calgary, AB T2X 0Y7For Sale
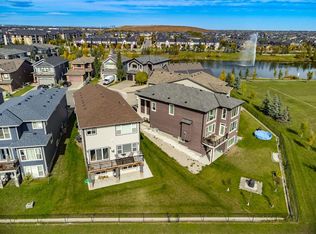 MLS ID #A2338222, Justin Havre, Associate, Exp Realty. courtesy of Pillar9 System
 - C$849,8007 bd5 ba2.3k sqft16 S Legacy Glen Grn SE, Calgary, AB T2X 4G6For Sale
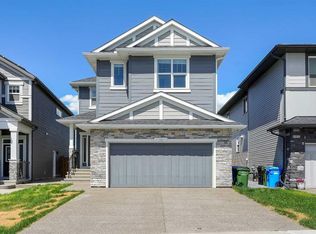 MLS ID #A2329206, Adamson Okpara, Associate, Exp Realty. courtesy of Pillar9 System
 - C$634,0003 bd3 ba1.7k sqft75 NW Legacy Glen Row SE, Calgary, AB T2X 3Y9For Sale
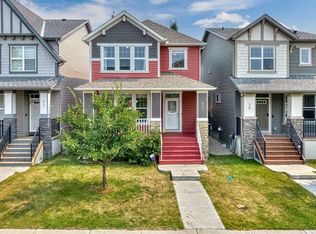 MLS ID #A2336228, Andrey Kutepov, Associate, Maxwell Canyon Creek. courtesy of Pillar9 System
 - C$589,9004 bd3 ba1.7k sqft206 E Legacy Glen Ct SE, Calgary, AB T2X 5J3For SaleMLS ID #A2338473, Manan Shah, Associate, Greater Calgary Real Estate. courtesy of Pillar9 System
- C$869,0004 bd3 ba2.8k sqft86 SW Legacy Grn SE, Calgary, AB T2X 0X6For SaleMLS ID #A2333550, Erin Reeves, Associate, Exp Realty. courtesy of Pillar9 System
- C$799,0004 bd4 ba1.8k sqft165 E Cranarch Cmn SE, Calgary, AB T3M 1M2For SaleMLS ID #A2336566, Shawn Kennedy, Associate, Re/Max Realty Professionals. courtesy of Pillar9 System
- C$849,9004 bd4 ba2.3k sqft412 S Legacy Cir SE, Calgary, AB T2X 2G5New ConstructionMLS ID #A2326241, Michael Laprairie, Broker, Jayman Realty Inc.. courtesy of Pillar9 System
- C$799,9994 bd3 ba2.3k sqft423 N Legacy Cir SE, Calgary, AB T2X 5G1For SaleMLS ID #A2330209, Bayo Adejumo, Associate, Exp Realty. courtesy of Pillar9 System
- C$728,9004 bd3 ba2.3k sqft18 NW Legacy Reach Park SE, Calgary, AB T2X 5C5For SaleMLS ID #A2331885, Viki Fairbairn, Associate, Royal Lepage Benchmark. courtesy of Pillar9 System
- C$684,9003 bd3 ba1.7k sqft19 S Cranbrook Gdns SE, Calgary, AB T3M 2X5For SaleMLS ID #A2335986, Kenton Ryan, Associate Broker, Re/Max First. courtesy of Pillar9 System
- C$869,0005 bd4 ba2.5k sqft300 S Walgrove Blvd SE, Calgary, AB T2X 4C8For SaleMLS ID #A2324996, Aleksandra Kar, Associate, Marketedge Realty. courtesy of Pillar9 System
- C$660,0004 bd3 ba1.7k sqft85 NE Legacy Glen Point SE, Calgary, AB T2X 4T4For SaleMLS ID #A2335703, Max Malychev, Associate, Cir Realty. courtesy of Pillar9 System
- C$614,9003 bd4 ba1.5k sqft788 W Walgrove Blvd SE, Calgary, AB T2X 4P1For SaleMLS ID #A2337798, Gregory Dudar, Associate, Cir Realty. courtesy of Pillar9 System
- C$749,9003 bd3 ba2.4k sqft314 Walcrest Way SE, Calgary, AB T2X 4G4For SaleMLS ID #A2336270, Kevin French, Associate, Charles. courtesy of Pillar9 System
- C$745,0005 bd4 ba1.9k sqft136 W Legacy Cir SE, Calgary, AB T2X 0X7For SaleMLS ID #A2324150, Steve Williamson, Associate, Cir Realty. courtesy of Pillar9 System
- C$765,0004 bd4 ba2k sqft127 NE Legacy Cir SE, Calgary, AB T2X 0W9For SaleMLS ID #A2316003, Larry Mollard, Associate, Re/Max First. courtesy of Pillar9 System
- C$885,0004 bd4 ba2.4k sqft131 W Cranarch Cres SE, Calgary, AB T3M 2J2For SaleMLS ID #A2332116, Michael Laprairie, Broker, Jayman Realty Inc.. courtesy of Pillar9 System
- C$559,9003 bd3 ba1.7k sqft70 Legacy Glen Way SE, Calgary, AB T2X 4E4For SaleMLS ID #A2337208, Carlin Lutzer, Associate, Cir Realty. courtesy of Pillar9 System
- C$875,0002 bd3 ba1.3k sqft111 N Legacy Glen Park SE, Calgary, AB T2X 3Y6For SaleMLS ID #A2326878, Jonathan Salois, Associate, Cir Realty. courtesy of Pillar9 System
