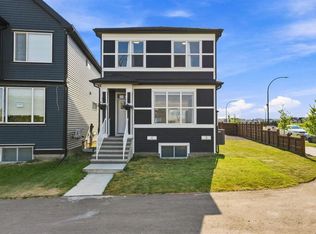
Welcome to 19826 42 Street SE, a beautifully designed home offering four bedrooms, three full bathrooms, a double garage, and thoughtfully planned living spaces in Calgary’s growing southeast. Featuring a southwest-facing orientation, a separate side entry, and no condo fees, this home combines modern finishes, functionality, and everyday comfort. Step inside to discover a bright, open-concept main floor featuring nine-foot knockdown ceilings and a versatile flex room, ideal for a home office, study, or additional sitting area. A convenient full bathroom adds flexibility for guests. The spacious kitchen features engineered quartz countertops, full-height cabinetry, built-in appliances, and a walk-in corner pantry, offering plenty of storage and preparation space. The adjoining dining area flows seamlessly into the inviting great room, where an elegant electric fireplace creates a warm atmosphere for relaxing or entertaining. Upstairs, the thoughtfully designed layout includes four spacious bedrooms and a centrally located bonus room, providing additional space for family gatherings, movie nights, or a children's play area. The desirable dual-ensuite layout offers enhanced privacy and convenience. The primary bedroom serves as a comfortable retreat, complete with a luxurious five-piece ensuite featuring dual sinks and a glass and tile shower. The additional bedrooms provide flexibility for family members, guests, or work-from-home needs. Outside, the southwest-facing property features a double garage, a separate side entry, and a $1,000 landscaping gift certificate to help personalize your outdoor space. With no condo fees and annual HOA fees of $450, this home offers added value and affordability. Located near Seton's growing collection of amenities, residents enjoy convenient access to shopping, restaurants, entertainment, the South Health Campus, and the Brookfield Residential YMCA. The planned future Green Line C-Train connection adds to the area's long-term appeal. Experience the lifestyle Calgary has to offer, with vibrant communities, beautiful parks, extensive pathways, and endless opportunities for recreation. Whether you're enjoying the convenience of southeast Calgary, exploring nearby amenities, or spending quality time with family, 19826 42 Street SE provides the perfect setting to create lasting memories and feel right at home.
New construction
C$739,900
19826 SW 42nd St SE, Calgary, AB T3M 3A6
4beds
2,163sqft
Single Family Residence
Built in 2026
3,484 Square Feet Lot
$-- Zestimate®
C$342/sqft
C$38/mo HOA
What's special
Four bedroomsDouble garageSouthwest-facing orientationSeparate side entryBright open-concept main floorNine-foot knockdown ceilingsVersatile flex room
- 2 days
- 12
- 0
Zillow last checked:
Listing updated:
Listed by:
Erin Reeves, Associate,
Exp Realty
Source: courtesy of Pillar9 System,MLS®#: A2358300 Originating MLS®#: Calgary
Facts & features
Interior
Bedrooms & bathrooms
- Bedrooms: 4
- Bathrooms: 4
- Full bathrooms: 4
Other
- Level: Second
- Dimensions: 13`10" x 13`10"
Bedroom
- Level: Second
- Dimensions: 9`11" x 10`2"
Bedroom
- Level: Second
- Dimensions: 10`0" x 11`5"
Bedroom
- Level: Second
- Dimensions: 10`1" x 9`11"
Other
- Level: Main
- Dimensions: 11`3" x 4`10"
Other
- Level: Second
- Dimensions: 8`10" x 4`10"
Other
- Level: Second
- Dimensions: 4`11" x 7`10"
Other
- Level: Second
- Dimensions: 8`6" x 11`11"
Dining room
- Level: Main
- Dimensions: 9`11" x 10`10"
Family room
- Level: Second
- Dimensions: 14`9" x 13`3"
Other
- Level: Basement
- Dimensions: 6`6" x 10`10"
Kitchen
- Level: Main
- Dimensions: 11`9" x 14`2"
Living room
- Level: Main
- Dimensions: 12`11" x 17`5"
Office
- Level: Main
- Dimensions: 11`2" x 9`0"
Heating
- Forced Air
Cooling
- None
Appliances
- Included: Built-In Oven, Dishwasher, Range Hood, Refrigerator, Stove(s), Washer/Dryer
- Laundry: Laundry Room
Features
- Closet Organizers, High Ceilings, Kitchen Island, No Animal Home, No Smoking Home, Open Floorplan, Pantry, Separate Entrance, Soaking Tub
- Flooring: Carpet, Hardwood, Tile
- Basement: Full
- Number of fireplaces: 1
- Fireplace features: Electric
Interior area
- Total interior livable area: 2,163 sqft
- Finished area above ground: 2,163
Property
Parking
- Total spaces: 4
- Parking features: Double Garage Attached
- Attached garage spaces: 2
Features
- Levels: Two,2 Storey
- Stories: 1
- Patio & porch: None
- Exterior features: BBQ gas line
- Fencing: Partial
- Frontage length: 8.94M 29`4"
Lot
- Size: 3,484 Square Feet
- Features: Back Yard
Details
- Parcel number: 112026221
- Zoning: R-G
Construction
Type & style
- Home type: SingleFamily
- Property subtype: Single Family Residence
Materials
- Concrete
- Foundation: Concrete Perimeter
- Roof: Asphalt Shingle
Condition
- New construction: Yes
- Year built: 2026
Community & HOA
Community
- Features: Park, Playground, Sidewalks, Street Lights
- Subdivision: Seton
HOA
- Has HOA: No
- Amenities included: Clubhouse, Recreation Facilities
- HOA fee: C$450 annually
Location
- Region: Calgary
Financial & listing details
- Price per square foot: C$342/sqft
- Date on market: 11/18/2026
- Inclusions: None
Price history
Price history is unavailable.
Public tax history
Tax history is unavailable.
Climate risks
Neighborhood: T3M
Nearby schools
GreatSchools rating
No schools nearby
We couldn't find any schools near this home.
Similar homes
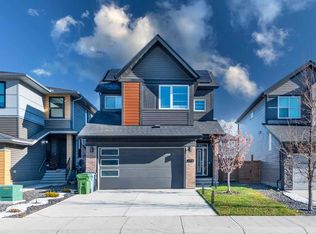
- C$890,0004 bd3 ba2.6k sqft244 W Seton Rd SE, Calgary, AB T3M 3J8For Sale
 MLS ID #A2357445, Manan Shah, Associate, Greater Calgary Real Estate. courtesy of Pillar9 System
- C$780,0005 bd4 ba1.8k sqft20305 E 45th St SE, Calgary, AB T3M 3W2For Sale
 MLS ID #A2333785, Afaf Jomaa, Associate, Re/Max First. courtesy of Pillar9 System
- C$738,8886 bd5 ba1.7k sqft97 NE Magnolia Vw SE, Calgary, AB T3M 3S5For Sale
 MLS ID #A2356196, Bayo Agunbiade, Associate, D Gees Realty Inc.. courtesy of Pillar9 System
- C$688,7505 bd4 ba1.7k sqft76 NE Seton Row SE, Calgary, AB T3M 3L6For Sale
 MLS ID #A2340167, Kevin French, Associate, Charles. courtesy of Pillar9 System
