Discover light-filled living and exceptional family space at 274 Chaparral Valley Way SE, ideally positioned on a CORNER LOT with a LARGE SOUTH-FACING BACKYARD in sought-after Chaparral Valley. Offering approximately 3,200 SQ. FT. OF FINISHED LIVING SPACE, this beautifully appointed home combines generous proportions, refined finishes and an enviable setting NEXT TO BLUE DEVIL GOLF CLUB. Expansive windows welcome ABUNDANT NATURAL LIGHT, creating a bright, inviting atmosphere throughout the open-concept main floor. Rich hardwood flooring anchors the living and dining areas, while a GAS FIREPLACE adds warmth and a natural gathering place for relaxed evenings. The elegant kitchen features classic cabinetry, stone countertops, a substantial centre island, GAS COOKTOP and BUILT-IN APPLIANCES—equally suited to everyday meals and memorable entertaining. Upstairs, OVERSIZED BEDROOMS provide the space growing families appreciate. The spacious primary retreat offers a WALK-IN CLOSET and a luxurious FIVE-PIECE ENSUITE with a soaker tub, separate shower and generous vanity. An EXCEPTIONALLY LARGE UPSTAIRS BONUS ROOM delivers outstanding versatility as a media lounge, playroom, home office or POTENTIAL FIFTH BEDROOM. The FINISHED BASEMENT extends the living space with a LARGE RECREATION ROOM, ADDITIONAL BEDROOM AND FULL BATHROOM, creating a comfortable setting for guests, movie nights and family gatherings. TWO FURNACES provide added flexibility for heating this substantial home. Outside, the expansive SOUTH-FACING BACKYARD invites sunny afternoons, outdoor dining and room to play, complemented by a generous deck and an ATTACHED DOUBLE GARAGE. Beyond the home, discover Chaparral’s established lake-community character and the natural beauty of its valley setting. Blue Devil Golf Club offers an 18-hole course and a clubhouse patio overlooking the fairways, bringing a distinctive golf lifestyle close to home. Blue Devil Golf Club Nearby FISH CREEK PROVINCIAL PARK and the BOW RIVER PATHWAY offer opportunities for walking, cycling and exploring Calgary’s remarkable river-valley landscape, while Chaparral’s community events, playgrounds and garden add to its welcoming family atmosphere. Alberta Parks With shopping, schools and convenient connections to major routes nearby, this is an exceptional opportunity to enjoy SUN-FILLED SPACE, FLEXIBLE FAMILY LIVING AND AN OUTSTANDING GOLF-SIDE LOCATION.
For sale
C$839,990
274 N Chaparral Valley Way SE, Calgary, AB T2X 0X3
4beds
2,530sqft
Single Family Residence
Built in 2013
5,227 Square Feet Lot
$-- Zestimate®
C$332/sqft
C$-- HOA
What's special
Corner lotLarge south-facing backyardSubstantial centre islandGenerous deckAttached double garageSun-filled space
- 2 days
- 9
- 0
Zillow last checked:
Listing updated:
Listed by:
Shane Wan, Associate Broker,
Homecare Realty Ltd.,
Parker Xiong, Associate,
Homecare Realty Ltd.
Source: courtesy of Pillar9 System,MLS®#: A2359439 Originating MLS®#: Calgary
Facts & features
Interior
Bedrooms & bathrooms
- Bedrooms: 4
- Bathrooms: 4
- Full bathrooms: 3
- 1/2 bathrooms: 1
Other
- Level: Upper
- Dimensions: 13`7" x 18`0"
Bedroom
- Level: Upper
- Dimensions: 10`1" x 10`4"
Bedroom
- Level: Upper
- Dimensions: 13`0" x 10`7"
Bedroom
- Level: Basement
- Dimensions: 11`7" x 11`9"
Other
- Level: Main
- Dimensions: 5`0" x 5`4"
Other
- Level: Upper
- Dimensions: 5`0" x 12`9"
Other
- Level: Basement
- Dimensions: 4`11" x 7`11"
Other
- Level: Upper
- Dimensions: 18`4" x 13`0"
Heating
- Central, Natural Gas
Cooling
- Central Air
Appliances
- Included: Built-In Oven, Garage Control(s), Gas Cooktop, Microwave, Range Hood, Refrigerator, Washer/Dryer
- Laundry: Laundry Room
Features
- Bathroom Rough-in, Built-in Features, Ceiling Fan(s), Granite Counters, Kitchen Island, Natural Woodwork, No Animal Home, No Smoking Home, See Remarks, Storage, Vaulted Ceiling(s), Walk-In Closet(s)
- Flooring: Carpet, Hardwood
- Windows: Window Coverings
- Basement: Full
- Number of fireplaces: 1
- Fireplace features: Gas
Interior area
- Total interior livable area: 2,530 sqft
Video & virtual tour
Property
Parking
- Total spaces: 4
- Parking features: Double Garage Attached
- Attached garage spaces: 2
Features
- Levels: Two,2 Storey
- Stories: 1
- Patio & porch: Deck, See Remarks
- Exterior features: BBQ gas line, Other, Private Entrance, Private Yard
- Fencing: Fenced
- Frontage length: 12.42M 40`9"
Lot
- Size: 5,227 Square Feet
- Features: Back Yard, Corner Lot, Landscaped, Lawn, Low Maintenance Landscape, On Golf Course, Other, Rectangular Lot, See Remarks
Details
- Parcel number: 112329182
- Zoning: R-1N
Construction
Type & style
- Home type: SingleFamily
- Property subtype: Single Family Residence
Materials
- Other, See Remarks, Wood Frame
- Foundation: Concrete Perimeter
- Roof: Asphalt Shingle
Condition
- New construction: No
- Year built: 2013
Community & HOA
Community
- Features: Golf, Lake, Other, Park, Playground, Sidewalks, Street Lights
- Subdivision: Chaparral
HOA
- Has HOA: No
- Amenities included: Beach Access, Clubhouse, Golf Course, Other, Park, Parking, Visitor Parking
Location
- Region: Calgary
Financial & listing details
- Price per square foot: C$332/sqft
- Date on market: 11/19/2026
- Inclusions: N/A
Price history
Price history is unavailable.
Public tax history
Tax history is unavailable.
Climate risks
Neighborhood: Chaparral
Nearby schools
GreatSchools rating
No schools nearby
We couldn't find any schools near this home.
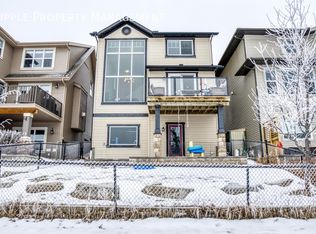
- C$--3 bd3 ba2.3k sqft199 Chaparral Valley Way SE, Calgary, AB T2X0W1Off Market
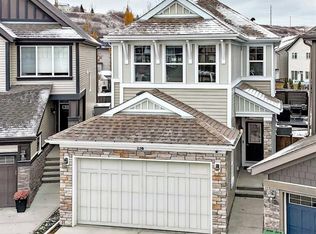
- C$709,9004 bd4 ba1.9k sqft236 Chaparral Valley Mews SE, Calgary, AB T2X0V9For Sale
- C$--3 bd3 ba-- sqft228 Chaparral Valley Mews SE, Calgary, AB T2X0V9Off Market

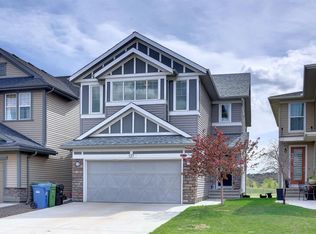
- C$--3 bd3 ba2.4k sqft127 Chaparral Valley Way SE, Calgary, AB T2X0V4Off Market
Similar homes
- C$800,0003 bd4 ba2.6k sqft77 S Chaparral Valley Grv SE, Calgary, AB T2X 0M4For Sale
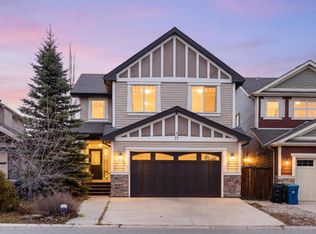 MLS ID #A2358216, James Sadler, Associate, Exp Realty. courtesy of Pillar9 System
- C$949,0005 bd4 ba2.7k sqft414 N Inverness Park SE, Calgary, AB T2Z 3P5For Sale
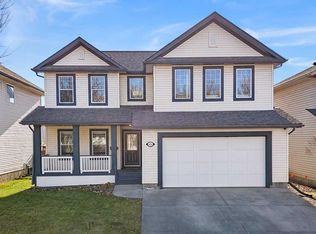 MLS ID #A2358107, Colum Cavilla, Associate, Charles. courtesy of Pillar9 System
- C$875,0004 bd4 ba2.5k sqft7956 S Masters Blvd SE, Calgary, AB T3M 2B6For Sale
 MLS ID #A2354806, Tanya Deschambault, Associate, Real Broker. courtesy of Pillar9 System
- C$835,0004 bd4 ba2.2k sqft117 NE Auburn Glen Dr SE, Calgary, AB T3M 0R3For Sale
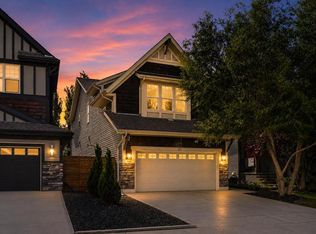 MLS ID #A2326757, Noah Miller, Associate, Royal Lepage Benchmark. courtesy of Pillar9 System
