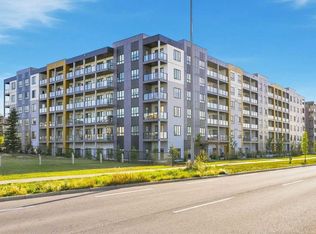
TOP FLOOR | 3 BEDROOMS | 2 FULL BATHROOMS | TITLED UNDERGROUND PARKING | NEARLY 1,030 SQ. FT. Welcome to this spacious top-floor 3-bedroom, 2-bathroom condo in the heart of Skyview Ranch, offering nearly 1,030 sq. ft. of bright and beautifully designed living space. With 9' ceilings, large windows and elevated views, this home feels open, airy and inviting from the moment you step inside. The open-concept kitchen features quartz countertops, stainless steel appliances and ample cabinetry, flowing seamlessly into the dining and living areas—an ideal layout for both everyday living and entertaining. Step outside onto your private balcony and enjoy the added privacy and views that come with top-floor living. The spacious primary bedroom offers a walk-in closet and private 4-piece ensuite, while two additional bedrooms provide plenty of flexibility for family, guests or a home office. In-suite laundry and a titled underground parking stall add everyday convenience. Located close to schools, parks, playgrounds, shopping, restaurants and transit, with convenient access to major roadways, this home offers an excellent combination of space, functionality and location. Three-bedroom top-floor condos with this much space are a rare find—book your private showing today!
For sale
C$388,000
60 E Skyview Ranch Rd NE #1614, Calgary, AB T3N 2J8
3beds
1,029sqft
Apartment
Built in 2024
-- sqft lot
$-- Zestimate®
C$377/sqft
C$434/mo HOA
What's special
Large windowsElevated viewsOpen-concept kitchenQuartz countertopsStainless steel appliancesAmple cabinetryPrivate balcony
- 67 days
- 4
- 0
Zillow last checked:
Listing updated:
Listed by:
Natasha Virmani, Associate,
Real Broker,
Prince Mann, Associate,
Real Broker
Source: courtesy of Pillar9 System,MLS®#: A2336173 Originating MLS®#: Calgary
Originating MLS®#: CalgaryFacts & features
Interior
Bedrooms & bathrooms
- Bedrooms: 3
- Bathrooms: 2
- Full bathrooms: 2
Bedroom
- Level: Main
- Dimensions: 10`0" x 11`9"
Other
- Level: Main
- Dimensions: 9`11" x 11`11"
Bedroom
- Level: Main
- Dimensions: 10`1" x 9`2"
Other
- Level: Main
- Dimensions: 9`10" x 4`11"
Other
- Level: Main
- Dimensions: 7`8" x 8`3"
Dining room
- Level: Main
- Dimensions: 12`1" x 7`3"
Kitchen
- Level: Main
- Dimensions: 14`2" x 13`10"
Living room
- Level: Main
- Dimensions: 12`1" x 12`1"
Heating
- Baseboard, Natural Gas
Cooling
- None
Appliances
- Included: Dishwasher, Microwave Hood Fan, Refrigerator, Stove(s), Washer/Dryer Stacked
- Laundry: In Unit
Features
- Double Vanity, High Ceilings, No Animal Home, No Smoking Home, Open Floorplan, Quartz Counters
- Flooring: Linoleum
- Has fireplace: No
- Common walls with other units/homes: 2+ Common Walls,No One Above
Interior area
- Total interior livable area: 1,029 sqft
Property
Parking
- Total spaces: 1
- Parking features: Titled, Underground
Features
- Levels: Single Level Unit
- Stories: 6
- Entry location: Top
- Patio & porch: Balcony(s)
- Exterior features: Balcony
Details
- Zoning: M-H1
Construction
Type & style
- Home type: Apartment
- Property subtype: Apartment
- Attached to another structure: Yes
Materials
- Vinyl Siding, Wood Frame
- Foundation: Concrete Perimeter
Condition
- New construction: No
- Year built: 2024
Community & HOA
Community
- Features: Park, Playground, Sidewalks, Street Lights
- Subdivision: Skyview Ranch
HOA
- Has HOA: Yes
- Amenities included: Elevator(s), Trash, Visitor Parking
- Services included: Common Area Maintenance, Gas, Heat, Insurance, Parking, Professional Management, Reserve Fund Contributions, Sewer, Trash, Water
- HOA fee: C$427 monthly
- Second HOA fee: C$84 annually
Location
- Region: Calgary
Financial & listing details
- Price per square foot: C$377/sqft
- Date on market: 8/11/2026
- Inclusions: Window Coverings
Price history
Price history is unavailable.
Public tax history
Tax history is unavailable.
Climate risks
Neighborhood: Skyview Ranch
Nearby schools
GreatSchools rating
No schools nearby
We couldn't find any schools near this home.

- C$339,9002 bd2 ba877 sqft60 W Skyview Ranch Rd NE #1603, Calgary, AB T3N2J8For Sale
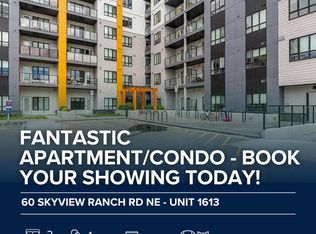
- C$--2 bd1 ba784 sqft60 Skyview Ranch Rd NE UNIT 1613, Calgary, AB T3N0G3Off Market
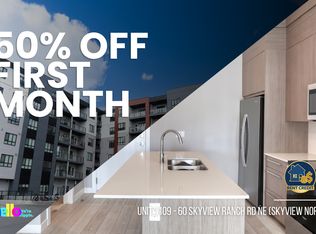
- C$1,3001 bd1 ba650 sqft60 Skyview Ranch Rd NE UNIT 1109, Calgary, AB T3N0G3For Rent
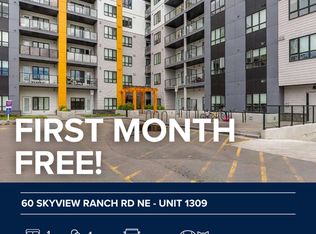
- C$--1 bd1 ba664 sqft60 Skyview Ranch Rd NE UNIT 1309, Calgary, AB T3N0G3Off Market
Similar homes
- C$349,9003 bd2 ba1k sqft60 S Skyview Ranch Rd NE #2301, Calgary, AB T3N 2J8For Sale
 MLS ID #A2347842, Sahil Chhabra, Associate, Exp Realty. courtesy of Pillar9 System
 - C$250,0003 bd2 ba682 sqft76 Cornerstone Pass NE #2403, Calgary, AB T3N 0Y5For Sale
 MLS ID #A2353091, Joseph Nguyen, Associate, Cir Realty. courtesy of Pillar9 System
 - C$239,9002 bd1 ba758 sqft60 S Skyview Ranch Rd NE #3218, Calgary, AB T3N 2J8For Sale
 MLS ID #A2341318, Happe Dhillon, Associate, Re/Max Crown. courtesy of Pillar9 System
 - C$299,9003 bd2 ba807 sqft76 Cornerstone Pass NE #2101, Calgary, AB T3N 0Y6For Sale
 MLS ID #A2349958, Kd Singh, Associate, Prep Realty Inc.. courtesy of Pillar9 System
