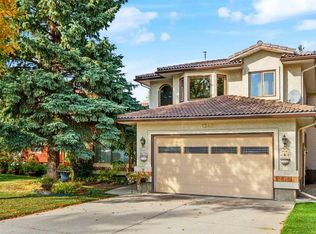
Plenty of Evergreen homes are near Fish Creek Park. This one is fifty metres from it, on a quiet street where the evening walk starts the moment you step off the front step. Dr. Freda Miller School and Evergreen School are both an easy walk for the kids, Stoney Trail is a few minutes away, and downtown is a 22 minute drive. The entry sets the tone, open and bright under vaulted ceilings, with hardwood carrying through the whole main floor. The living room gathers around a corner fireplace, and the large main floor office means the work stays downstairs when the day is done. Upstairs was clearly designed by someone with a family in mind. The bonus room gives the kids a place of their own, the bedrooms are large, and the primary suite is spacious, with walk-in closets and an ensuite that hands the parents a corner of the house that is actually theirs. This is a well maintained home, and the practical side is handled. Central air conditioning for summers, new shingles and a new garage door in 2023, a new water heater in 2024. There is a double attached garage with plenty of built-in storage for the bikes, the hockey bags and everything else a family collects. The basement is undeveloped, so the next owners get to decide what it becomes. A layout this good, kept this well, fifty metres from Fish Creek Park, does not come up often in Evergreen. This is the one worth getting excited about.
For sale
C$700,000
20 Everbrook Line SW, Calgary, AB T2Y 0C9
3beds
2,178sqft
Single Family Residence
Built in 2007
4,356 Square Feet Lot
$-- Zestimate®
C$321/sqft
C$10/mo HOA
What's special
Large main floor officeCentral air conditioning
- 5 hours
- 10
- 0
Zillow last checked:
Listing updated:
Listed by:
Christopher Birchard, Associate,
Trec The Real Estate Company
Source: courtesy of Pillar9 System,MLS®#: A2347786 Originating MLS®#: Calgary
Originating MLS®#: CalgaryFacts & features
Interior
Bedrooms & bathrooms
- Bedrooms: 3
- Bathrooms: 3
- Full bathrooms: 2
- 1/2 bathrooms: 1
Other
- Level: Upper
- Dimensions: 13`9" x 13`5"
Bedroom
- Level: Upper
- Dimensions: 12`11" x 10`11"
Bedroom
- Level: Upper
- Dimensions: 12`11" x 10`11"
Other
- Level: Main
- Dimensions: 5`1" x 4`8"
Other
- Level: Upper
- Dimensions: 9`7" x 4`11"
Other
- Level: Upper
- Dimensions: 8`11" x 8`5"
Bonus room
- Level: Upper
- Dimensions: 14`6" x 10`7"
Dining room
- Level: Main
- Dimensions: 13`4" x 9`4"
Kitchen
- Level: Main
- Dimensions: 13`4" x 11`4"
Laundry
- Level: Main
- Dimensions: 8`5" x 8`4"
Living room
- Level: Main
- Dimensions: 21`10" x 14`5"
Office
- Level: Main
- Dimensions: 13`11" x 8`11"
Heating
- Forced Air, Natural Gas
Cooling
- Central Air
Appliances
- Included: Dishwasher, Electric Range, Garage Control(s), Microwave Hood Fan, Refrigerator, Washer/Dryer
- Laundry: Main Level
Features
- Closet Organizers, Kitchen Island, No Animal Home, No Smoking Home, Pantry, Walk-In Closet(s)
- Flooring: Carpet, Ceramic Tile, Hardwood
- Doors: French Doors
- Windows: Window Coverings
- Basement: Full
- Number of fireplaces: 1
- Fireplace features: Gas
Interior area
- Total interior livable area: 2,178 sqft
- Finished area above ground: 2,179
- Finished area below ground: 982
Property
Parking
- Total spaces: 4
- Parking features: Double Garage Attached
- Attached garage spaces: 2
Features
- Levels: Two,2 Storey
- Stories: 1
- Patio & porch: Deck, Front Porch
- Exterior features: None
- Fencing: Fenced
- Frontage length: 1173.00M 3848`7"
Lot
- Size: 4,356 Square Feet
- Features: Back Yard, Few Trees, Front Yard, Lawn
Details
- Parcel number: 112650755
- Zoning: R-G
Construction
Type & style
- Home type: SingleFamily
- Property subtype: Single Family Residence
Materials
- Cement Fiber Board, Stone, Stucco
- Foundation: Concrete Perimeter
- Roof: Asphalt Shingle
Condition
- New construction: No
- Year built: 2007
Community & HOA
Community
- Features: Park, Playground
- Subdivision: Evergreen
HOA
- Has HOA: No
- Amenities included: None
- HOA fee: C$118 annually
Location
- Region: Calgary
Financial & listing details
- Price per square foot: C$321/sqft
- Date on market: 9/24/2026
- Inclusions: N/A
Price history
Price history is unavailable.
Public tax history
Tax history is unavailable.
Climate risks
Neighborhood: Evergreen
Nearby schools
GreatSchools rating
No schools nearby
We couldn't find any schools near this home.
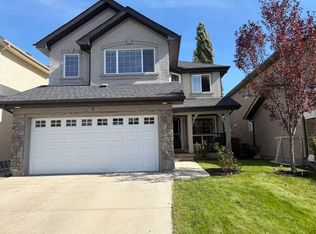
- C$784,9004 bd4 ba2k sqft595 W Everbrook Way SW, Calgary, AB T2Y0E7For Sale
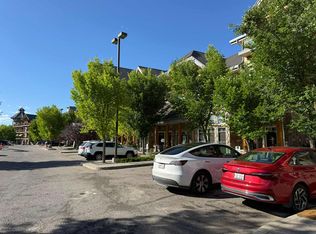
- C$--1 bd2 ba-- sqft2330 Fish Creek Blvd SW, Calgary, AB T2Y0L1Off Market
- C$779,0003 bd3 ba2.3k sqft575 NE Evergreen Cir SW, Calgary, AB T2Y0C1For Sale

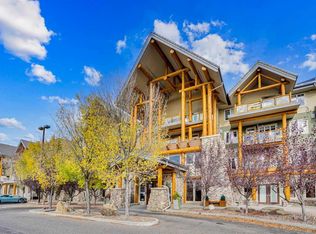
- C$729,0002 bd2 ba1.1k sqft2330 NE Fish Creek Blvd SW #1132, Calgary, AB T2Y0L1For Sale
Similar homes
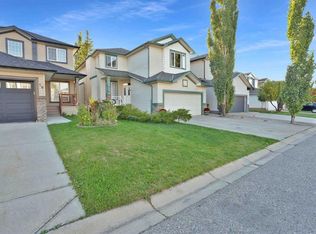
- C$775,0003 bd3 ba2.1k sqft20 W Shawbrooke Park SW, Calgary, AB T2Y 4L8For Sale
 MLS ID #A2346784, Robert Nawrocki, Associate, Grand Realty. courtesy of Pillar9 System
 - C$769,9005 bd4 ba2.4k sqft309 E Everridge Dr SW, Calgary, AB T2Y 5E6For Sale
 MLS ID #A2347193, Muru Karavadra, Associate, Royal Lepage Metro. courtesy of Pillar9 System
 - C$769,8003 bd3 ba2.4k sqft1340 S Shawnee Rd SW, Calgary, AB T2Y 2S7For Sale
 MLS ID #A2346121, Greg Szafraniec, Associate, Real Estate Professionals Inc.. courtesy of Pillar9 System
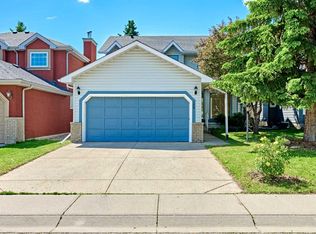
 - C$649,9903 bd3 ba1.7k sqft128 N Shawbrooke Close SW, Calgary, AB T2Y 3A6For Sale
 MLS ID #A2347967, Ella Yao, Broker, E-Trinity Realty And Management Ltd. courtesy of Pillar9 System
