Affordable and move-in ready main floor condo offering comfortable, low-maintenance living in a convenient location. This bright unit features an open-concept layout with functional living space and low-maintenance laminate flooring throughout. The kitchen flows seamlessly into the living and dining area, creating a practical space for everyday living and entertaining. Enjoy the added convenience of in-suite laundry and a spacious ground-level patio, perfect for relaxing or summer BBQs. The unit has been professionally cleaned, making it truly move-in ready. The building offers excellent value with all utilities included in the condo fees and a secure environment with monitored security cameras. A dedicated surface parking stall with electrical outlet is included, along with plenty of visitor parking for guests. Pet lovers will appreciate that small dogs are permitted with board approval (maximum two pets per unit). Ideally located just off Stoney Trail, this home provides quick access to transit, including the MAX Purple BRT line with direct access to downtown. You’re minutes from East Hills Shopping Centre, featuring Costco, Walmart, Cineplex, and numerous restaurants and services, as well as the Peter Lougheed Hospital. For everyday convenience, Tim Hortons is just a short walk away. Outdoor enthusiasts will enjoy being close to the Rotary/Mattamy Greenway and Elliston Park, home to Calgary’s annual GlobalFest fireworks festival. With its affordable price, low-maintenance lifestyle, and unbeatable access to shopping, transit, and amenities, this property is ideal for first-time buyers, down-sizers, or investors looking for a solid opportunity. *Some photos have been virtually staged.
For sale
C$134,900
1620 NW 70th St SE #3111, Calgary, AB T2A 7Z3
0beds
412sqft
Apartment
Built in 2004
-- sqft lot
$-- Zestimate®
C$327/sqft
C$292/mo HOA
What's special
- 31 days |
- 64 |
- 2 |
Zillow last checked:
Listing updated:
Listed by:
Tamara Nellissen, Associate,
Cir Realty
Source: courtesy of Pillar9 System,MLS®#: A2318967 Originating MLS®#: Calgary
Originating MLS®#: CalgaryFacts & features
Interior
Bedrooms & bathrooms
- Bedrooms: 0
- Bathrooms: 1
- Full bathrooms: 1
Other
- Level: Main
- Dimensions: 4`11" x 7`6"
Dining room
- Level: Main
- Dimensions: 10`10" x 6`4"
Kitchen
- Level: Main
- Dimensions: 13`3" x 7`10"
Living room
- Level: Main
- Dimensions: 17`2" x 12`6"
Heating
- Baseboard
Cooling
- None
Appliances
- Included: Dishwasher, Dryer, Electric Stove, Range Hood, Refrigerator, Washer
- Laundry: In Unit
Features
- Breakfast Bar, Laminate Counters, No Animal Home, No Smoking Home
- Flooring: Laminate, Linoleum
- Windows: Vinyl Windows
- Has fireplace: No
- Common walls with other units/homes: 2+ Common Walls
Interior area
- Total interior livable area: 412.45 sqft
- Finished area above ground: 412
Video & virtual tour
Property
Parking
- Total spaces: 1
- Parking features: Assigned, Paved, Plug-In, Stall
Features
- Levels: Single Level Unit
- Stories: 4
- Entry location: Other
- Patio & porch: Patio
- Exterior features: None
Details
- Zoning: M-C2 d116
Construction
Type & style
- Home type: Apartment
- Property subtype: Apartment
- Attached to another structure: Yes
Materials
- Vinyl Siding, Wood Frame
- Roof: Asphalt Shingle
Condition
- New construction: No
- Year built: 2004
Community & HOA
Community
- Features: Park, Playground, Sidewalks, Street Lights
- Subdivision: Applewood Park
HOA
- Has HOA: Yes
- Amenities included: Elevator(s), Visitor Parking
- Services included: Common Area Maintenance, Electricity, Gas, Heat, Insurance, Parking, Professional Management, Reserve Fund Contributions, Sewer, Snow Removal, Trash, Water
- HOA fee: C$292 monthly
Location
- Region: Calgary
Financial & listing details
- Price per square foot: C$327/sqft
- Date on market: 6/10/2026
- Inclusions: N/A
Tamara Nellissen, Associate
Tamara Nellissen, Associate
(403) 271-0600
By pressing Contact Agent, you agree that the real estate professional identified above may call/text you about your search, which may involve use of automated means and pre-recorded/artificial voices. You don't need to consent as a condition of buying any property, goods, or services. Message/data rates may apply. You also agree to our Terms of Use. Zillow does not endorse any real estate professionals. We may share information about your recent and future site activity with your agent to help them understand what you're looking for in a home.
Price history
Price history is unavailable.
Public tax history
Tax history is unavailable.
Climate risks
Neighborhood: Applewood
Nearby schools
GreatSchools rating
No schools nearby
We couldn't find any schools near this home.
- C$162,9001 bd1 ba386 sqft1620 N 70th St SE #4205, Calgary, AB T2A7Z3For Sale

- C$143,3331 bd1 ba257 sqft1620 SW 70th St SE #4310, Calgary, AB T2A7Z3For Sale
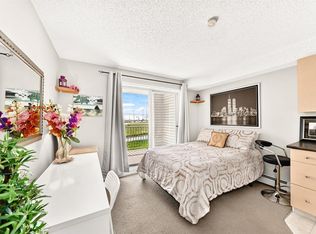
- C$189,9001 bd1 ba534 sqft1620 N 70th St SE #3404, Calgary, AB T2A7Z3For Sale
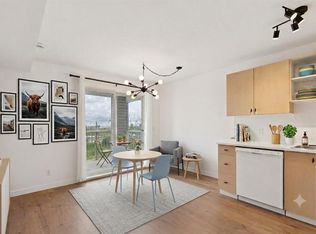
- C$659,9004 bd3 ba1.3k sqft22 NW Applestone Park SE, Calgary, AB T2A7S4For Sale

- C$--3 bd2 ba1.3k sqft151 Applefield Close SE #151, Calgary, AB T2A7P9Off Market
- C$569,9995 bd3 ba1.1k sqft19 W Appletree Close SE, Calgary, AB T2A7J1For Sale
- C$629,9004 bd3 ba1.4k sqft283 S Applestone Park SE, Calgary, AB T2A7W3For Sale
- C$559,9003 bd2 ba1k sqft119 S Applemont Close SE, Calgary, AB T2A7S3For Sale
Similar homes
- C$143,3331 bd1 ba257 sqft1620 SW 70th St SE #4310, Calgary, AB T2A 7Z3For SaleMLS ID #A2321775, Jenny Mayhew, Associate Broker, 2% Realty. courtesy of Pillar9 System
- C$162,9001 bd1 ba386 sqft1620 N 70th St SE #4205, Calgary, AB T2A 7Z3For SaleMLS ID #A2307608, Katherine Bewell, Associate, Stonemere Real Estate Solutions. courtesy of Pillar9 System
- C$189,9001 bd1 ba534 sqft1620 N 70th St SE #3404, Calgary, AB T2A 7Z3For SaleMLS ID #A2322855, Nadine Faule, Associate, Real Estate Professionals Inc.. courtesy of Pillar9 System
- C$175,0001 bd1 ba532 sqft1717 60th St SE #341, Calgary, AB T2A 7Y7For Sale
 MLS ID #A2326434, Justin Havre, Associate, Exp Realty. courtesy of Pillar9 System
 - C$159,9001 bd1 ba393 sqft1717 NE 60th St SE #321, Calgary, AB T2A 7Y7For SaleMLS ID #A2311132, Mavelina Thody, Associate, Trec The Real Estate Company. courtesy of Pillar9 System
- C$149,900-- bd1 ba363 sqft620 S 15th Ave SW #105, Calgary, AB T2R 0R5For SaleMLS ID #A2317979, Tarryn Hamilton, Associate, Re/Max Realty Professionals. courtesy of Pillar9 System
- C$199,9002 bd1 ba524 sqft1717 60th St SE #425, Calgary, AB T2A 7Y7For SaleMLS ID #A2324183, Steve Tran, Associate, Exp Realty. courtesy of Pillar9 System
- C$129,9001 bd1 ba415 sqft2130 W 17th St SW #207, Calgary, AB T2T 4M4For SaleMLS ID #A2315397, Pete Dejong, Associate, Re/Max Realty Professionals. courtesy of Pillar9 System
- C$115,0001 bd1 ba584 sqft1712 W 38th St SE #203, Calgary, AB T2A 1H1For SaleMLS ID #A2323728, Ali Ibrahim, Associate, Cir Realty. courtesy of Pillar9 System
- C$135,0001 bd1 ba501 sqft605 N 67th Ave SW #4, Calgary, AB T2V 0M3For SaleMLS ID #A2316843, Tanya D'abadie, Associate, Century 21 Bamber Realty Ltd.. courtesy of Pillar9 System
- C$185,0001 bd1 ba595 sqft1717 E 60th St SE #146, Calgary, AB T2A 7Y7For SaleMLS ID #A2313526, Jilene Boyd, Associate, Remax Innovations. courtesy of Pillar9 System
- C$139,9001 bd1 ba520 sqft11415 E 8th St SW #1, Calgary, AB T2W 2N4For SaleMLS ID #A2326216, Emily Mucciacito, Associate, Maxwell Capital Realty. courtesy of Pillar9 System
- C$138,8001 bd1 ba493 sqft110 S 2nd Ave SE #512, Calgary, AB T2G 0B3For SaleMLS ID #A2297584, Steven Wong, Associate, Realty Link. courtesy of Pillar9 System
- C$149,8001 bd1 ba486 sqft1829 N 11th Ave SW #303, Calgary, AB T3C 0N7For SaleMLS ID #A2324357, Brian Currey, Associate, Re/Max Realty Professionals. courtesy of Pillar9 System
- C$184,9001 bd1 ba507 sqft7110 S 80th Ave NE #413, Calgary, AB T3J 0N4For SaleMLS ID #A2327338, Usman Zafar, Associate, Prep Ultra Realty Ltd.. courtesy of Pillar9 System
- C$179,9991 bd1 ba400 sqft1740 N 9th St NW #402, Calgary, AB T2M 4Z5For SaleMLS ID #A2327014, Jenna Leigh Bole, Associate, Royal Lepage Benchmark. courtesy of Pillar9 System
- C$153,0001 bd1 ba427 sqft104 W 24th Ave SW #206, Calgary, AB T2S 0J9For SaleMLS ID #A2309378, Melanie Cantius, Associate, Cir Realty. courtesy of Pillar9 System
- C$170,0001 bd1 ba492 sqft1333 N 13th Ave SW #103, Calgary, AB T3C 0T4For SaleMLS ID #A2325381, Jessica Ludwig, Associate, Real Broker. courtesy of Pillar9 System
- C$175,0001 bd1 ba610 sqft515 N 17th Ave SW #5F, Calgary, AB T2S 0A9For SaleMLS ID #A2327625, Jessica Wirsche, Associate, Maxwell Canyon Creek. courtesy of Pillar9 System
- C$169,9001 bd1 ba585 sqft110 S 20th Ave NE #305, Calgary, AB T2E 1P7For SaleMLS ID #A2326008, Ilham Cazac, Associate, Exp Realty. courtesy of Pillar9 System
- Alberta
- Division No. 6
- Calgary
- T2A 7Z3
- Applewood
- 1620 NW 70th St SE Unit 3111
Nearby cities
Nearby neighborhoods
Nearby zip codes
Other Calgary Topics
