Experience modern living in this beautifully maintained corner condo located in the vibrant Northwest Calgary community of Carrington. Offering 2 spacious bedrooms, 2 full bathrooms, and a bright, open layout, this home is an excellent choice for first-time buyers, professionals, downsizers, or investors looking for a move-in-ready property in a growing neighbourhood. The thoughtfully designed interior is filled with natural light from oversized windows and features stylish luxury vinyl plank flooring throughout the main living areas. The contemporary kitchen is both functional and elegant, showcasing quartz countertops, stainless steel appliances, full-height cabinetry, generous counter space, and modern finishes that make cooking and entertaining a pleasure. The kitchen opens effortlessly into the dining and living areas, creating a comfortable space for everyday living or hosting friends and family. Step outside onto your private balcony, where you can relax with your favourite drink while enjoying open views of the city skyline. The primary bedroom offers a comfortable retreat complete with a walk-in closet and a private 4-piece ensuite. A second bedroom and an additional full bathroom provide the flexibility to accommodate guests, family, or a dedicated home office. In-suite laundry and plenty of storage add to the home's everyday convenience. This pet-friendly building is ideally situated close to shopping, restaurants, parks, playgrounds, and walking paths, with easy access to Stoney Trail for a quick commute anywhere in the city. Calgary International Airport is only about 15 minutes away, making travel simple and convenient. With its modern finishes, desirable top-floor corner location, and unbeatable access to amenities, this exceptional condo offers the perfect balance of comfort, style, and convenience in one of Northwest Calgary's most sought-after and rapidly expanding communities.
For sale
C$410,000
33 N Carringham Gate NW #3315, Calgary, AB T3P 2H6
2beds
1,076sqft
Apartment
Built in 2024
-- sqft lot
$-- Zestimate®
C$381/sqft
C$469/mo HOA
What's special
Corner condoBright open layoutContemporary kitchenQuartz countertopsStainless steel appliancesFull-height cabinetryGenerous counter space
- 6 days |
- 7 |
- 0 |
Zillow last checked:
Listing updated:
Listed by:
Akshay Pasricha, Associate,
Prep Ultra Realty Ltd.,
Abid Jahangir, Broker,
Prep Ultra Realty Ltd.
Source: courtesy of Pillar9 System,MLS®#: A2332011 Originating MLS®#: Calgary
Originating MLS®#: CalgaryFacts & features
Interior
Bedrooms & bathrooms
- Bedrooms: 2
- Bathrooms: 2
- Full bathrooms: 2
Bedroom
- Level: Main
- Dimensions: 12`3" x 14`1"
Other
- Level: Main
- Dimensions: 14`8" x 12`0"
Other
- Level: Main
- Dimensions: 7`10" x 5`6"
Other
- Level: Main
- Dimensions: 8`10" x 8`4"
Dining room
- Level: Main
- Dimensions: 6`9" x 13`2"
Kitchen
- Level: Main
- Dimensions: 14`10" x 18`4"
Laundry
- Level: Main
- Dimensions: 7`10" x 6`9"
Living room
- Level: Main
- Dimensions: 12`2" x 7`3"
Walk in closet
- Level: Main
- Dimensions: 9`10" x 6`7"
Heating
- Baseboard
Cooling
- None
Appliances
- Included: Dishwasher, Electric Stove, Microwave, Microwave Hood Fan, Refrigerator, Washer/Dryer
- Laundry: In Unit
Features
- Closet Organizers, Double Vanity, Kitchen Island, No Animal Home, No Smoking Home, Open Floorplan, Pantry
- Flooring: Carpet, Ceramic Tile, Laminate
- Windows: Window Coverings
- Has fireplace: No
- Common walls with other units/homes: 1 Common Wall,End Unit
Interior area
- Total interior livable area: 1,076 sqft
- Finished area above ground: 1,076
Video & virtual tour
Property
Parking
- Total spaces: 2
- Parking features: Heated Garage, Titled, Underground
Features
- Levels: Single Level Unit
- Stories: 4
- Entry location: Other
- Patio & porch: Balcony(s)
- Exterior features: Balcony, Lighting, Playground
Details
- Parcel number: 112398375
- Zoning: DC
Construction
Type & style
- Home type: Apartment
- Property subtype: Apartment
- Attached to another structure: Yes
Materials
- Brick, Composite Siding, Wood Frame
- Roof: Asphalt Shingle
Condition
- New construction: No
- Year built: 2024
Details
- Builder name: Z-Name Not Listed
Community & HOA
Community
- Features: Park, Playground, Sidewalks, Street Lights
- Subdivision: Carrington
HOA
- Has HOA: Yes
- Amenities included: Bicycle Storage, Elevator(s), Parking, Picnic Area, Storage, Trash, Visitor Parking
- Services included: Common Area Maintenance, Gas, Heat, Insurance, Maintenance Grounds, Professional Management, Reserve Fund Contributions, Sewer, Snow Removal, Trash, Water
- HOA fee: C$469 monthly
Location
- Region: Calgary
Financial & listing details
- Price per square foot: C$381/sqft
- Date on market: 7/25/2026
- Inclusions: N/A
Akshay Pasricha, Associate
Akshay Pasricha, Associate
(403) 688-1363
By pressing Contact Agent, you agree that the real estate professional identified above may call/text you about your search, which may involve use of automated means and pre-recorded/artificial voices. You don't need to consent as a condition of buying any property, goods, or services. Message/data rates may apply. You also agree to our Terms of Use. Zillow does not endorse any real estate professionals. We may share information about your recent and future site activity with your agent to help them understand what you're looking for in a home.
Price history
Price history is unavailable.
Public tax history
Tax history is unavailable.
Climate risks
Neighborhood: Carrington
Nearby schools
GreatSchools rating
No schools nearby
We couldn't find any schools near this home.
- C$270,0001 bd1 ba581 sqft33 W Carringham Gate NW #3211, Calgary, AB T3P2H6For Sale

- C$--2 bd2 ba-- sqft33 Carringham Gate NW #2115, Calgary, AB T3P2H6Off Market
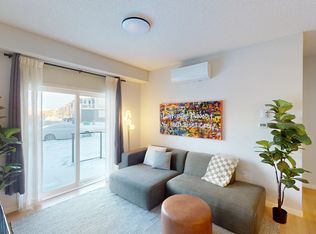
- C$--3 bd2 ba1.1k sqft33 Carringham Gate NW UNIT 1105, Calgary, AB T3P2H6Off Market
- C$--2 bd2 ba1.1k sqft33 Carringham Gate NW #3305, Calgary, AB T3P2H6Off Market

- C$--2 bd2 ba900 sqft33 Carringham Gate NW #3412, Calgary, AB T3P2H6Off Market
- C$--2 bd2 ba-- sqft33 Carringham Gate NW #2211, Calgary, AB T3P2H6Off Market
- C$369,5002 bd2 ba1.1k sqft33 S Carringham Gate NW #1102, Calgary, AB T3P2H6For Sale
- C$249,9001 bd1 ba510 sqft33 E Carringham Gate NW #2106, Calgary, AB T3P2H6For Sale
Similar homes
- C$425,0002 bd2 ba1.1k sqft33 N Carringham Gate NW #2403, Calgary, AB T3P 2H6For Sale
 MLS ID #A2319966, Justin Havre, Associate, Exp Realty. courtesy of Pillar9 System
 - C$384,9002 bd2 ba1k sqft33 N Carringham Gate NW #3415, Calgary, AB T3P 2H6For Sale
 MLS ID #A2319842, Ankitkumar Patel, Associate, Cir Realty. courtesy of Pillar9 System
 - C$389,9002 bd2 ba1k sqft80 N Carrington Plz NW #404, Calgary, AB T3P 1Y3For Sale
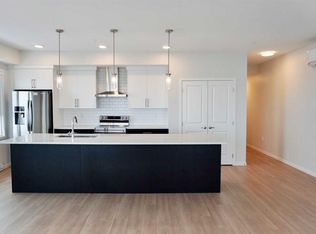 MLS ID #A2328744, Rick Qi, Associate, Century 21 Bravo Realty. courtesy of Pillar9 System
 - C$364,0002 bd2 ba1.1k sqft33 S Carringham Gate NW #3304, Calgary, AB T3P 2H6For Sale
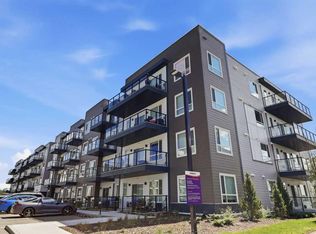 MLS ID #A2319995, Philip De Fazio, Associate, The Real Estate District. courtesy of Pillar9 System
 - C$369,5002 bd2 ba1.1k sqft33 S Carringham Gate NW #1102, Calgary, AB T3P 2H6For SaleMLS ID #A2306919, Bobby Randhawa, Associate, Exp Realty. courtesy of Pillar9 System
- C$340,0002 bd2 ba847 sqft33 N Carringham Gate NW #3403, Calgary, AB T3P 2H6For SaleMLS ID #A2308963, Jamie D'mello-Okoli, Associate, Lpt Realty. courtesy of Pillar9 System
- C$339,5002 bd2 ba829 sqft33 E Carringham Gate NW #2213, Calgary, AB T3P 2H6New ConstructionMLS ID #A2311051, Jamie D'mello-Okoli, Associate, Lpt Realty. courtesy of Pillar9 System
- C$319,9902 bd2 ba780 sqft33 S Carringham Gate NW #3420, Calgary, AB T3P 2H6For SaleMLS ID #A2324231, Fiona Chan, Associate, Cir Realty. courtesy of Pillar9 System
- C$450,0002 bd3 ba1.5k sqft506 E Evansridge Park NW, Calgary, AB T3P 0N7For SaleMLS ID #A2332491, Pengyu Wu, Associate, Homecare Realty Ltd.. courtesy of Pillar9 System
- C$399,9002 bd2 ba1.1k sqft138 S Sage Valley Cmn NW #509, Calgary, AB T3R 1T8For SaleMLS ID #A2311116, Paul Dhanjal, Associate, Exp Realty. courtesy of Pillar9 System
- C$415,0002 bd3 ba1.2k sqft101 Panatella Sq NW #403, Calgary, AB T3K 6C7For SaleMLS ID #A2319097, Gary Basra, Associate, Real Broker. courtesy of Pillar9 System
- C$399,9003 bd3 ba1.3k sqft14800 N 1st St NW #207, Calgary, AB T3P 1Y4New ConstructionMLS ID #A2330144, Boyd Rowsell, Broker, Manor Hill Realty Yyc Inc.. courtesy of Pillar9 System
- C$399,9992 bd3 ba1.2k sqft101 N Panatella Sq NW #208, Calgary, AB T3K 2R9For SaleMLS ID #A2319096, Gary Basra, Associate, Real Broker. courtesy of Pillar9 System
- C$294,0002 bd2 ba715 sqft80 E Carrington Plz NW #417, Calgary, AB T3P 1Y3For SaleMLS ID #A2315195, Zhigang Zhang, Associate, Skyrock. courtesy of Pillar9 System
- C$349,9002 bd2 ba859 sqft3727 E Sage Hill Dr NW #1408, Calgary, AB T3R 1T7For SaleMLS ID #A2331038, Jenna Leigh Bole, Associate, Royal Lepage Benchmark. courtesy of Pillar9 System
- C$353,0002 bd2 ba905 sqft450 S Sage Valley Dr NW #4301, Calgary, AB T3R 0V5For SaleMLS ID #A2328856, Derrick Newman, Associate, Cir Realty. courtesy of Pillar9 System
- C$380,0002 bd2 ba1k sqft370 E Harvest Hills Cmn NE #210, Calgary, AB T3K 2M7For SaleMLS ID #A2321745, Dhrumilkumar Purohit, Associate, Exp Realty. courtesy of Pillar9 System
- C$429,9002 bd2 ba1k sqft430 NW Sage Hill Rd NW #1208, Calgary, AB T3R 2J9New ConstructionMLS ID #A2318782, Steve Zacher, Associate, Re/Max Real Estate (Mountain View). courtesy of Pillar9 System
- C$375,0003 bd2 ba918 sqft15 N Sage Meadows Lndg NW #4417, Calgary, AB T3P 1E5For SaleMLS ID #A2313939, Chantelle Jenkins, Associate, Re/Max Complete Realty. courtesy of Pillar9 System
- C$264,0001 bd1 ba584 sqft33 W Carringham Gate NW #3207, Calgary, AB T3P 2H6For SaleMLS ID #A2320025, Philip De Fazio, Associate, The Real Estate District. courtesy of Pillar9 System
