Skip main navigation
Off market
  • Price Unknown

    804 Red Sky Ln NE, Calgary, AB T3N 0X7

    4beds
    2,000sqft
    Townhouse
    Built in ----
    -- sqft lot
    $-- Zestimate®
    C$--/sqft
    C$2,467 Estimated rent

    Home value

    Not available

    Estimated sales range

    Not available

    Not available

    Loading
    Loading...

    Owner options

    List your home for rent

    C$2,467/mo

    Rent Zestimate®

    Find your next renter with Zillow Rental Manager. Plus, with online applications, you can quickly screen prospective tenants – for free.

    Learn more

    C$2,467/mo

    Rent Zestimate®

    Refinance and save

    Refinancing to a lower rate could help reduce your monthly payments and save thousands over the life of the loan.

    See today's rates

    Explore your selling options

    Work with a Zillow partner agent

    Leverage their expertise and Zillow's premium Showcase listings to get your home seen by more buyers.

    Get started

    List with your own agent

    Get your home in front of millions of buyers by listing it on Zillow.

    Learn how to do it

    Sell it yourself

    Take full control of how buyers see your home on Zillow by listing For Sale by Owner (FSBO).

    List your home

    What's special

    Fully finished basementMassive quartz waterfall islandFloor-to-ceiling cabinetryLuxury vinyl plank flooringIn-suite laundryPrivate balconyHigh-quality carpet in bedrooms

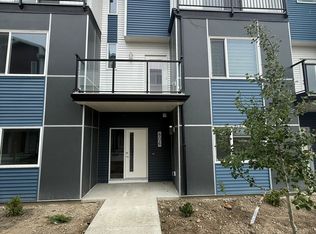
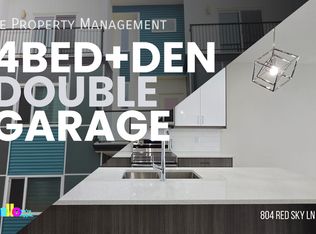
    BRAND NEW 4 BEDS + DEN, 3.5 BATHS TOWNHOUSE | DOUBLE ATTACHED GARAGE Be the first to live in this massive, 2,000 sq. ft. corner-unit style townhouse in the vibrant community of Redstone. Built in 2026, this home perfectly blends executive luxury with family-sized functionality, offering a unique layout with 3 bedrooms on the upper level and 1 private bedroom in the basement. ** BOOK A SHOWING: Fill out the Contact Landlord form. We are just a message away. Interior Highlights: - Spacious 4-Bedroom Layout: The upper floor features 3 generous bedrooms, including a primary retreat with a private ensuite. The fully finished basement provides a 4th bedroom, ideal for guests, a teenager's hideaway, or a private hobby room. - Chef's Dream Kitchen: A stunning open-concept space featuring a massive quartz waterfall island, premium stainless steel appliances with a gas range and built-in oven, and floor-to-ceiling cabinetry. - Modern Executive Features: Spanning 2,000 sq. ft., this home features luxury vinyl plank flooring, a dedicated main-floor den for your home office, and expansive windows that flood the space with natural light. Essential Details: * Furnished or Unfurnished: Unfurnished * Pets: Negotiable ($50 monthly fee) * Utilities: Not Included * Smoking: Non-Smoking * Parking: Double Attached Garage (2 spots) * Storage Included: Available in Garage/Ample Closets * Laundry: In-Suite Laundry * Management Type: Full Management * Lease Term: Long Term Property Amenities: - Outdoor Space: Enjoy your morning coffee on the private balcony or the main-level patio/deck. - Premium Finishes: High-quality carpet in bedrooms for comfort, durable tile in bathrooms, and high-efficiency heating throughout. - Corner Unit Advantage: Extra windows and only one shared wall provide a bright, quiet living environment. Location and Community: - Prime Redstone Location: Quick access to Stoney Trail and Metis Trailperfect for airport commuters and frequent travelers. - Active Lifestyle: Located steps away from Redstone's famous park systems, playgrounds, and extensive fitness pathways. - Future-Proof Community: Close to upcoming schools and current shopping plazas in one of Calgary's most modern NE neighborhoods. Ready to call this home? Reach out to learn more. Prices and availability subject to change without notice.

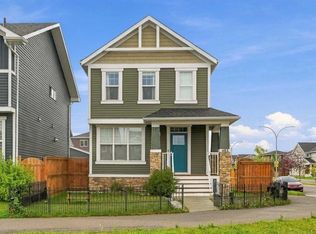
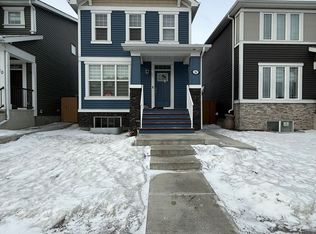
    This property is off market, which means it's not currently listed for sale or rent on Zillow. This may be different from what's available on other websites or public sources.
    Zillow last checked:

    Listing updated:

    Source: Zillow Rentals

    Facts & features

    Interior

    Bedrooms & bathrooms
    • Bedrooms: 4
    • Bathrooms: 4
    • Full bathrooms: 3
    • 1/2 bathrooms: 1
    Appliances
    • Included: Dryer, Microwave, Washer
    • Laundry: In Unit
    Features
    • Large Closets
    • Flooring: Carpet, Tile
    • Windows: Window Coverings
    Interior area
    • Total interior livable area: 2,000 sqft

    Property

    Parking
    • Details: Contact manager
    Features
    • Exterior features: Balcony

    Construction

    Type & style
    • Home type: Townhouse
    • Property subtype: Townhouse

    Community & neighborhood

    Location
    • Region: Calgary

    Price history

    DateEventPrice
    4/15/2026Listing removedC$2,450C$1/sqft
    Source: Zillow Rentals Report a problem
    4/4/2026Listed for rentC$2,450C$1/sqft
    Source: Zillow Rentals Report a problem

    Public tax history

    Tax history is unavailable.

    Neighborhood: Redstone

    Nearby schools

    GreatSchools rating

    No schools nearby

    We couldn't find any schools near this home.