Welcome to this beautiful, sun-filled home designed for comfortable everyday living and exceptional revenue potential. The main floor boasts a bright, open-concept layout with large windows that flood the seamless living and dining areas with natural light. The spacious, well-appointed kitchen features ample cabinetry and counter space, acting as the true heart of the home. Upstairs, the upper level houses 3 spacious bedrooms and 2.5 bathrooms, including a comfortable primary retreat designed for relaxation. Offering excellent potential for extra income, the lower level features a fully developed 2-bedroom legal basement suite complete with 1 full bathroom, its own kitchen, and a separate living area—the perfect mortgage helper or extended family space. This property sits in an unbeatable location right across the street from a park and a future school site. Enjoy unmatched connectivity just 2 minutes from Stoney Trail and minutes away from Chalo FreshCo, Sanjha Punjab, and local schools. Don't miss this incredible opportunity!
For sale
C$574,500
1813 E Cornerstone Blvd NE, Calgary, AB T3N 2L7
4beds
1,606sqft
Semi Detached (Half Duplex)
Built in 2023
-- sqft lot
$-- Zestimate®
C$358/sqft
C$4/mo HOA
What's special
Sun-filled homeBright open-concept layoutSpacious well-appointed kitchen
- 8 days |
- 5 |
- 0 |
Zillow last checked:
Listing updated:
Listed by:
Peter Jagpal, Associate Broker,
Amg Realty,
Samanjeet Narang, Associate,
Amg Realty
Source: courtesy of Pillar9 System,MLS®#: A2337833 Originating MLS®#: Calgary
Originating MLS®#: CalgaryFacts & features
Interior
Bedrooms & bathrooms
- Bedrooms: 4
- Bathrooms: 4
- Full bathrooms: 3
- 1/2 bathrooms: 1
Bedroom
- Level: Second
- Dimensions: 9`3" x 12`10"
Bedroom
- Level: Second
- Dimensions: 9`2" x 10`7"
Bedroom
- Level: Basement
- Dimensions: 13`0" x 9`11"
Other
- Level: Second
- Dimensions: 10`6" x 14`5"
Other
- Level: Main
- Dimensions: 5`1" x 5`4"
Other
- Level: Second
- Dimensions: 4`11" x 7`9"
Other
- Level: Basement
- Dimensions: 4`11" x 8`2"
Other
- Level: Second
- Dimensions: 7`10" x 7`2"
Dining room
- Level: Main
- Dimensions: 13`0" x 7`1"
Family room
- Level: Second
- Dimensions: 12`8" x 13`1"
Kitchen
- Level: Main
- Dimensions: 13`0" x 12`4"
Kitchen
- Level: Basement
- Dimensions: 14`9" x 16`10"
Kitchen
- Level: Basement
- Dimensions: 14`9" x 16`10"
Walk in closet
- Level: Basement
- Dimensions: 4`8" x 9`11"
Walk in closet
- Level: Basement
- Dimensions: 4`8" x 9`11"
Heating
- Forced Air, Natural Gas
Cooling
- None
Appliances
- Included: Dishwasher, Electric Range, Microwave Hood Fan, Refrigerator, Washer/Dryer
- Laundry: Upper Level
Features
- Breakfast Bar, Kitchen Island, No Animal Home, No Smoking Home, Open Floorplan, Pantry, Quartz Counters
- Flooring: Carpet, Ceramic Tile, Laminate
- Windows: Vinyl Windows, Window Coverings
- Basement: Full
- Has fireplace: No
- Common walls with other units/homes: 1 Common Wall
Interior area
- Total interior livable area: 1,606 sqft
- Finished area above ground: 1,606
- Finished area below ground: 611
Video & virtual tour
Property
Parking
- Parking features: Off Street, Parking Pad
- Has uncovered spaces: Yes
Features
- Levels: Two,2 Storey
- Stories: 1
- Patio & porch: None
- Exterior features: Private Entrance, Private Yard
- Fencing: Partial
- Frontage length: 7.37M 24`2"
Lot
- Size: 2,613 Square Feet
- Features: Back Lane, Back Yard
Details
- Parcel number: 112412532
- Zoning: R-G
Construction
Type & style
- Home type: MultiFamily
- Property subtype: Semi Detached (Half Duplex)
- Attached to another structure: Yes
Materials
- Vinyl Siding, Wood Siding
- Foundation: Concrete Perimeter
- Roof: Asphalt
Condition
- New construction: No
- Year built: 2023
Community & HOA
Community
- Features: Park, Playground, Sidewalks, Street Lights
- Subdivision: Cornerstone
HOA
- Has HOA: No
- Amenities included: None
- HOA fee: C$52 annually
Location
- Region: Calgary
Financial & listing details
- Price per square foot: C$358/sqft
- Date on market: 8/16/2026
- Inclusions: N/A
Price history
Price history is unavailable.
Public tax history
Tax history is unavailable.
Climate risks
Neighborhood: Cornerstone
Nearby schools
GreatSchools rating
No schools nearby
We couldn't find any schools near this home.
- C$679,9006 bd4 ba1.8k sqft124 S Corner Glen Ave NE, Calgary, AB T3N2L7For Sale

- C$--3 bd3 ba-- sqft46 Corner Glen Cmn NE, Calgary, AB T3N2L4Off Market
- C$679,9003 bd3 ba1.8k sqft97 N Corner Glen Way NE, Calgary, AB T3N2L6For Sale
- C$--3 bd3 ba-- sqft41 Corner Glen Row NE, Calgary, AB T3N2L9Off Market
- C$609,9004 bd4 ba1.5k sqft57 S Corner Glen Row NE, Calgary, AB T3N2L9For Sale
- C$759,0006 bd5 ba2.2k sqft113 N Corner Glen Way NE, Calgary, AB T3N2L6For Sale
- C$578,9005 bd4 ba1.5k sqft21 E Corner Glen Row NE, Calgary, AB T3N2L9For Sale
- C$--4 bd3 ba-- sqft25 Corner Glen Rd NE, Calgary, AB T3N2L5Off Market
Similar homes
- C$578,9005 bd4 ba1.5k sqft21 E Corner Glen Row NE, Calgary, AB T3N 2L9For Sale
 MLS ID #A2328306, Salman Bhojani, Associate, Cir Realty. courtesy of Pillar9 System
 - C$579,9004 bd4 ba1.5k sqft206 S Cornerstone Ave NE, Calgary, AB T3N 1G8For Sale
 MLS ID #A2328668, Ahmed Rafaqat, Associate, Urban-Realty.Ca. courtesy of Pillar9 System
 - C$624,9004 bd4 ba1.7k sqft194 S Cornerstone Rd NE, Calgary, AB T3N 1R5For Sale
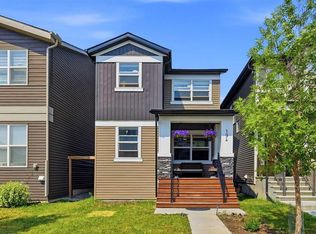 MLS ID #A2338348, Jaskaran Singh Dhillon, Associate, Exp Realty. courtesy of Pillar9 System
 - C$629,0005 bd4 ba1.6k sqft435 N Savanna Blvd NE, Calgary, AB T3J 0X2For Sale
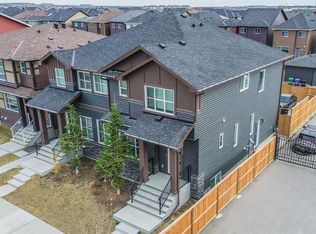 MLS ID #A2339156, Peter Jagpal, Associate Broker, Amg Realty. courtesy of Pillar9 System
 - C$590,0004 bd3 ba1.7k sqft223 Carrington Cir W, Calgary, AB T3P 0Y4For SaleMLS ID #A2337557, Oluwakemi Seedy, Associate, Urban-Realty.Ca. courtesy of Pillar9 System
- C$569,0006 bd4 ba1.5k sqft3654 W Cornerstone Blvd NE, Calgary, AB T3N 2E3For SaleMLS ID #A2305148, Piyush Girdhar, Associate, Royal Lepage Metro. courtesy of Pillar9 System
- C$595,0004 bd4 ba1.5k sqft72 S Redstone Cmn NE, Calgary, AB T3N 0K1For SaleMLS ID #A2336395, Felicity Denesiuk, Associate, Royal Lepage Arteam Realty. courtesy of Pillar9 System
- C$569,9004 bd4 ba1.6k sqft206 S Cornerstone Rd NE, Calgary, AB T3N 1R5For SaleMLS ID #A2328768, Manjeet Deol, Associate, Real Broker. courtesy of Pillar9 System
- C$620,0004 bd4 ba1.4k sqft9121 E 52nd St NE, Calgary, AB T3J 0V5For SaleMLS ID #A2323043, Abhishek Zodge, Associate, Royal Lepage Solutions. courtesy of Pillar9 System
- C$589,9005 bd4 ba1.4k sqft84 S Savanna Pl NE, Calgary, AB T3J 5P9New ConstructionMLS ID #A2336103, Inder Samra, Associate, Lpt Realty. courtesy of Pillar9 System
- C$495,0003 bd3 ba1.4k sqft1636 W Cornerstone Blvd NE, Calgary, AB T3N 1H3For SaleMLS ID #A2331878, Sanket Patel, Associate, Urban-Realty.Ca. courtesy of Pillar9 System
- C$599,0003 bd3 ba1.7k sqft726 S Redstone Dr NE, Calgary, AB T3N 1K9For SaleMLS ID #A2311893, Darshan Sidhu, Associate, Royal Lepage Metro. courtesy of Pillar9 System
- C$649,8884 bd4 ba1.8k sqft59 N Cornerbrook Ave NE, Calgary, AB T3N 1M1For SaleMLS ID #A2324976, Maqbool Hussain, Associate, Remax Innovations. courtesy of Pillar9 System
- C$619,9004 bd3 ba1.6k sqft123 N Corner Glen Dr NE, Calgary, AB T3N 2T4New ConstructionMLS ID #A2310608, Jatinder Cheema, Associate, Maxwell Central. courtesy of Pillar9 System
- C$635,0004 bd4 ba1.5k sqft121 S Carringvue Park NW, Calgary, AB T3P 1L1For SaleMLS ID #A2323485, Emmanuel Ajayi, Associate, Cir Realty. courtesy of Pillar9 System
- C$649,9006 bd4 ba1.7k sqft87 Corner Meadows Grv NE, Calgary, AB T3N 2C3For SaleMLS ID #A2336148, Amaninder Ghumman, Associate, Executive Real Estate Services. courtesy of Pillar9 System
- C$595,0004 bd4 ba1.3k sqft36 Howse Hts NE, Calgary, AB T3P 1P1For SaleMLS ID #A2332572, Haroon Chughtai, Associate, First Place Realty. courtesy of Pillar9 System
- C$488,0003 bd3 ba1.5k sqft1540 W Cornerstone Blvd NE, Calgary, AB T3N 1H3For SaleMLS ID #A2311720, Michael Laprairie, Broker, Jayman Realty Inc.. courtesy of Pillar9 System
- C$698,8884 bd4 ba1.6k sqft4065 N Cornerstone Blvd NE, Calgary, AB T3N 1J6For SaleMLS ID #A2311568, Shaukat Hayat, Associate, Remax Innovations. courtesy of Pillar9 System
- C$499,9904 bd4 ba1.3k sqft10614 E Cityscape Dr NE, Calgary, AB T3N 0P3For SaleMLS ID #A2318606, Jaskaran Singh Dhillon, Associate, Exp Realty. courtesy of Pillar9 System
