OPEN HOUSE on 25 Oct 2026 (Sunday) 1:30 -3:30 pm. Welcome to this impeccably maintained, fully developed bi-level home offering incredible space, versatility, and income potential! Step through the French door entry into a warm and inviting layout. The main floor boasts a bright, spacious living room anchored by a cozy fireplace. The expansive kitchen boasts a breakfast nook and flows seamlessly into a massive dining area capable of hosting a large family gathering. Down the hall, you will find 3 well-sized bedrooms, including a primary ensuite featuring a convenient half-bath. A sparkling 4-piece main bathroom serves the rest of the floor. Head downstairs to the fully developed basement, where natural light pours through a huge egress window into an expansive family room with a second fireplace. This level also offers 2 additional bedrooms, a recreation area, a full 4-piece bathroom and a huge laundry room. With a separate entrance, it is ideal for rental to generate extra income. Outside, enjoy mature front landscaping and a big back deck, perfect for outdoor relaxing and entertaining. Across the concrete path at the back, you will find a double detached garage. This unbeatable location close to parks, schools, shopping, restaurants and just 5 minutes to the LRT station with quick access to major commuter routes to all parts of the city. Don’t wait, schedule a private viewing today.
For sale
C$550,000
5128 S Rundlehorn Dr NE, Calgary, AB T1Y 1C1
5beds
1,315sqft
Single Family Residence
Built in 1973
6,098 Square Feet Lot
$-- Zestimate®
C$418/sqft
C$-- HOA
What's special
French door entryWarm and inviting layoutCozy fireplaceExpansive kitchenBreakfast nookPrimary ensuiteFully developed basement
- 1 day
- 15
- 3
Zillow last checked:
Listing updated:
Listed by:
Amy Liu, Associate,
Grand Realty,
Jeffery Chan, Associate,
Grand Realty
Source: courtesy of Pillar9 System,MLS®#: A2353825 Originating MLS®#: Calgary
Facts & features
Interior
Bedrooms & bathrooms
- Bedrooms: 5
- Bathrooms: 3
- Full bathrooms: 2
- 1/2 bathrooms: 1
Other
- Level: Main
- Dimensions: 13`11" x 12`4"
Bedroom
- Level: Main
- Dimensions: 10`9" x 9`11"
Bedroom
- Level: Main
- Dimensions: 10`7" x 8`11"
Bedroom
- Level: Basement
- Dimensions: 14`6" x 12`6"
Bedroom
- Level: Basement
- Dimensions: 11`8" x 9`11"
Other
- Level: Main
- Dimensions: 7`6" x 4`11"
Other
- Level: Basement
- Dimensions: 9`3" x 6`7"
Other
- Level: Main
- Dimensions: 4`11" x 4`4"
Dining room
- Level: Main
- Dimensions: 12`6" x 12`4"
Family room
- Level: Basement
- Dimensions: 16`10" x 11`11"
Other
- Level: Main
- Dimensions: 13`4" x 7`3"
Game room
- Level: Basement
- Dimensions: 11`8" x 10`6"
Kitchen
- Level: Main
- Dimensions: 13`9" x 12`4"
Laundry
- Level: Basement
- Dimensions: 9`11" x 9`3"
Living room
- Level: Main
- Dimensions: 17`6" x 14`7"
Heating
- Forced Air
Cooling
- None
Appliances
- Included: Dryer, Electric Range, Garage Control(s), Range Hood, Refrigerator, Washer
- Laundry: In Basement
Features
- See Remarks
- Flooring: Carpet, Laminate, Tile
- Basement: Full
- Number of fireplaces: 2
- Fireplace features: Basement, Gas, Living Room
Interior area
- Total interior livable area: 1,315 sqft
- Finished area above ground: 1,315
- Finished area below ground: 1,119
Property
Parking
- Total spaces: 2
- Parking features: Double Garage Detached
- Garage spaces: 2
Features
- Levels: Bi-Level
- Stories: 1
- Patio & porch: Deck
- Exterior features: None
- Fencing: Fenced
- Frontage length: 17.07M 56`0"
Lot
- Size: 6,098 Square Feet
- Features: Back Lane, Back Yard
Details
- Parcel number: 112208681
- Zoning: R-C1
Construction
Type & style
- Home type: SingleFamily
- Property subtype: Single Family Residence
Materials
- Concrete, Vinyl Siding, Wood Frame
- Foundation: Concrete Perimeter
- Roof: Asphalt Shingle
Condition
- New construction: No
- Year built: 1973
Community & HOA
Community
- Features: Park, Sidewalks
- Subdivision: Rundle
HOA
- Has HOA: No
Location
- Region: Calgary
Financial & listing details
- Price per square foot: C$418/sqft
- Date on market: 10/23/2026
- Inclusions: N/A
Price history
Price history is unavailable.
Public tax history
Tax history is unavailable.
Climate risks
Neighborhood: Rundle
Nearby schools
GreatSchools rating
No schools nearby
We couldn't find any schools near this home.
- C$--1 bd1 ba600 sqft5300 Rundlehorn Dr NE, Calgary, AB T1Y3V5Off Market

- C$--1 bd1 ba600 sqft5300 Rundlehorn Dr NE #1016657, Calgary, AB T1Y3V5Off Market
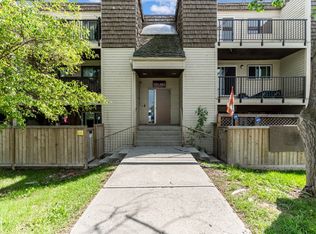
- C$--2 bd1 ba800 sqft5300 Rundlehorn Dr NE #1014812, Calgary, AB T1Y3V5Off Market
- C$--2 bd1 ba800 sqft5300 Rundlehorn Dr NE #2B-1BA-800SQFT, Calgary, AB T1Y3V5Off Market
Similar homes
- C$585,0005 bd3 ba1.4k sqft5835 NW 28th Ave NE, Calgary, AB T1Y 2E4For Sale
 MLS ID #A2353286, Jesse Sklar, Associate, Real Broker. courtesy of Pillar9 System
- C$578,6005 bd2 ba1k sqft3427 E 56th St NE, Calgary, AB T1Y 3N8For Sale
 MLS ID #A2352251, Malvinder Tiwana, Associate, Grand Realty. courtesy of Pillar9 System
- C$549,9004 bd2 ba958 sqft935 W Madeira Way NE, Calgary, AB T2A 5T3For Sale
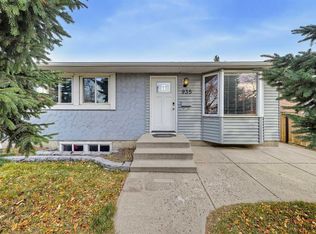 MLS ID #A2353690, Michael Ferianec, Associate, Re/Max House Of Real Estate. courtesy of Pillar9 System
- C$529,7774 bd2 ba1k sqft5212 W Marshall Rd NE, Calgary, AB T2A 2Y9For Sale
 MLS ID #A2353554, Patrick Krause, Associate, Re/Max Complete Realty. courtesy of Pillar9 System
