OPEN HOUSE SATURDAY, OCTOBER 3RD AT 2-4 PM!! Beautifully updated 3+1 bedroom townhome in Garrison Green offering over 2700 sq ft of living space. The open & airy main level presents newly refinished hardwood floors, showcasing a spacious living room that’s anchored by an updated tiled feature fireplace that’s open to the dining area providing ample space for hosting family & friends. The updated kitchen is tastefully finished with new quartz counter tops & tile backsplash, eating bar, plenty of storage space (including pantry) & stainless steel appliances, including a newer dishwasher. The second level hosts 3 bedrooms, 4 piece main bath & convenient laundry facilities with nearly new washer & dryer. The primary bedroom boasts a generously sized walk-in closet & private 4 piece ensuite with relaxing soaker tub & separate shower. Basement development extends the living space with a roomy family/recreation room, fourth bedroom & 4 piece bath. Other notable features include new carpet on the upper floor & basement, refreshed painting, wallpaper accents, central vacuum system, central air conditioning, a new furnace & hot water tank in 2022 & new roofs were installed by the condo corporation. The FENCED PRIVATE YARD is perfect for relaxing afternoons or outdoor entertaining & the double detached garage is large enough to fit two SUV’s. This stylish townhome is conveniently located close to MRU, schools, shopping, public transit & has easy access to Glenmore & Crowchild Trails.
For sale
C$699,900
2952 W Peacekeepers Way SW, Calgary, AB T3E 7R6
4beds
1,852sqft
Townhouse
Built in 2006
2,178 Square Feet Lot
$-- Zestimate®
C$378/sqft
C$381/mo HOA
What's special
Newly refinished hardwood floorsUpdated tiled feature fireplaceUpdated kitchenNew quartz counter topsTile backsplashEating barStainless steel appliances
- 4 days
- 12
- 1
Zillow last checked:
Listing updated:
Listed by:
Tanya Eklund, Associate,
Re/Max First
Source: courtesy of Pillar9 System,MLS®#: A2348954 Originating MLS®#: Calgary
Originating MLS®#: CalgaryFacts & features
Interior
Bedrooms & bathrooms
- Bedrooms: 4
- Bathrooms: 4
- Full bathrooms: 3
- 1/2 bathrooms: 1
Other
- Level: Upper
- Dimensions: 13`6" x 15`3"
Bedroom
- Level: Upper
- Dimensions: 9`3" x 10`11"
Bedroom
- Level: Upper
- Dimensions: 9`3" x 14`8"
Bedroom
- Level: Basement
- Dimensions: 11`5" x 9`8"
Other
- Level: Main
Other
- Level: Upper
Other
- Level: Basement
Other
- Level: Upper
Dining room
- Level: Main
- Dimensions: 15`3" x 14`6"
Other
- Level: Basement
- Dimensions: 6`5" x 20`11"
Game room
- Level: Basement
- Dimensions: 18`5" x 21`5"
Kitchen
- Level: Main
- Dimensions: 15`0" x 10`4"
Living room
- Level: Main
- Dimensions: 15`3" x 17`10"
Storage
- Level: Basement
- Dimensions: 7`9" x 5`1"
Walk in closet
- Level: Upper
- Dimensions: 5`11" x 11`2"
Heating
- Forced Air, Natural Gas
Cooling
- Central Air
Appliances
- Included: Dishwasher, Dryer, Gas Stove, Microwave Hood Fan, Washer
- Laundry: In Unit
Features
- Breakfast Bar, Built-in Features, Ceiling Fan(s), Central Vacuum, Chandelier, Closet Organizers, Open Floorplan, Recessed Lighting, Soaking Tub, Walk-In Closet(s)
- Flooring: Carpet, Ceramic Tile, Hardwood
- Windows: Window Coverings
- Basement: Full
- Number of fireplaces: 1
- Fireplace features: Gas
- Common walls with other units/homes: 2+ Common Walls
Interior area
- Total interior livable area: 1,852 sqft
- Finished area above ground: 1,852
- Finished area below ground: 858
Property
Parking
- Total spaces: 2
- Parking features: Double Garage Detached
- Garage spaces: 2
Features
- Levels: Two
- Stories: 1
- Patio & porch: Deck, Patio
- Exterior features: Private Entrance, Private Yard
- Fencing: Fenced
- Frontage length: 6.12M 20`1"
Lot
- Size: 2,178 Square Feet
- Features: Back Lane, Back Yard, Low Maintenance Landscape, Rectangular Lot
Details
- Parcel number: 112652796
- Zoning: M-CG d44
Construction
Type & style
- Home type: Townhouse
- Property subtype: Townhouse
Materials
- Stone, Stucco, Wood Frame
- Foundation: Concrete Perimeter
- Roof: Asphalt Shingle
Condition
- New construction: No
- Year built: 2006
Community & HOA
Community
- Features: Park, Playground, Sidewalks, Street Lights
- Subdivision: Garrison Green
HOA
- Has HOA: Yes
- Amenities included: Snow Removal, Trash, Visitor Parking
- Services included: Common Area Maintenance, Insurance, Maintenance Grounds, Parking, Professional Management, Reserve Fund Contributions, Snow Removal
- HOA fee: C$381 monthly
Location
- Region: Calgary
Financial & listing details
- Price per square foot: C$378/sqft
- Date on market: 9/29/2026
- Inclusions: None
Price history
Price history is unavailable.
Public tax history
Tax history is unavailable.
Climate risks
Neighborhood: Garrison Green
Nearby schools
GreatSchools rating
No schools nearby
We couldn't find any schools near this home.


Similar homes
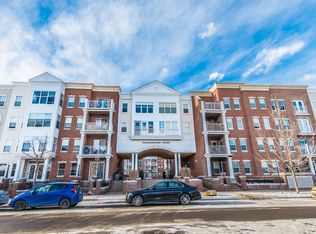
- C$674,9003 bd3 ba1.8k sqft115 W Couture Cres SW, Calgary, AB T3E 7R3For Sale
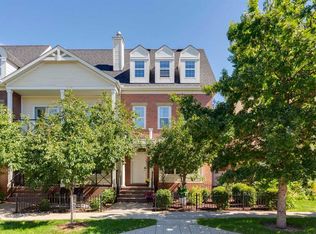 MLS ID #A2340431, Carmelle Smutko, Associate, Real Broker. courtesy of Pillar9 System
 - C$684,9003 bd4 ba1.2k sqft1739 S 36th Ave SW #2, Calgary, AB T2T 2G4For Sale
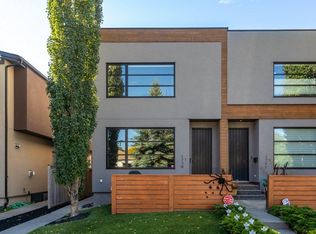 MLS ID #A2348747, Brooke Carson, Associate, Century 21 Bamber Realty Ltd.. courtesy of Pillar9 System
 - C$700,0002 bd3 ba1.1k sqft6 S Ypres Grn SW, Calgary, AB T2T 6L3For Sale
 MLS ID #A2347078, Karen Fawcett, Associate, Re/Max Realty Professionals. courtesy of Pillar9 System
 - C$764,9003 bd3 ba1.5k sqft82 S Dieppe Dr SW, Calgary, AB T3E 7Y4For Sale
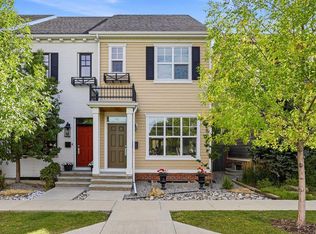 MLS ID #A2343310, Heather Fabris, Associate, Cir Realty. courtesy of Pillar9 System
